Text-to-Image
Architecture
通用
Ground Floor Transparency: How Far Can You See In
Prompt
Transparency of the ground floor: how much can be seen inside
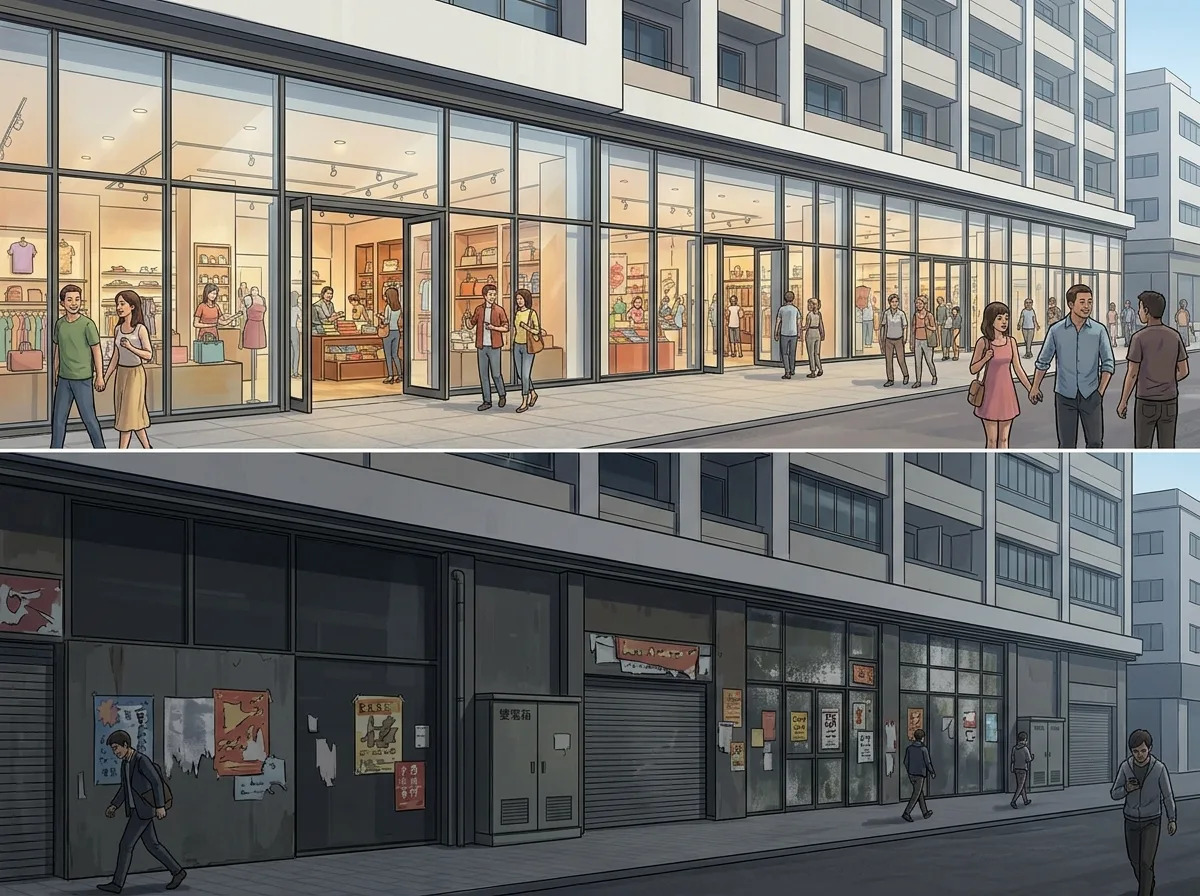
A comparison of storefront facades, focusing on the transparency of the ground floor. The upper half shows the ideal state: over 70% of the ground floor facade is glass that can be seen through, with display windows and activities inside the shop clearly visible. The entrance is recessed and open, allowing people walking on the street to continuously see what is happening inside, thus giving the street content. The lower half shows the failed state: the same length of facade is occupied by glass covered with advertising stickers, solid walls, electrical boxes, and roll-up doors, leaving less than 20% transparent. The street side resembles a wall, and pedestrians quicken their pace to pass by. The architectural massing of both is the same. Avoid: making the two similar, adding a large number of obscuring stickers and advertisements to the ideal version, eliminating the recessed entrance, making the architectural height and massing of the two different.
Translated from Chinese by AI.
Show the original prompt
一段商店街立面的對照,重點是一樓的通透程度。上半是理想狀態:一樓立面有超過七成的面積是可以看進去的玻璃,櫥窗與店內的活動一覽無遺,入口是內凹的並且開著門,人在街上走時可以持續看見裡面發生的事,街道因此有內容。下半是失敗的狀態:同樣長度的立面被貼滿廣告貼紙的玻璃、實牆、變電箱與捲門佔據,只剩不到兩成可以看穿,街道旁邊像一道牆,行人加快腳步通過。兩者的建築量體相同。避免:讓兩者相似、在理想版本加入大量遮蔽的貼紙與廣告、消除入口的內凹、讓兩者的建築高度與量體不同。




