Text-to-Image
Interior Design
通用
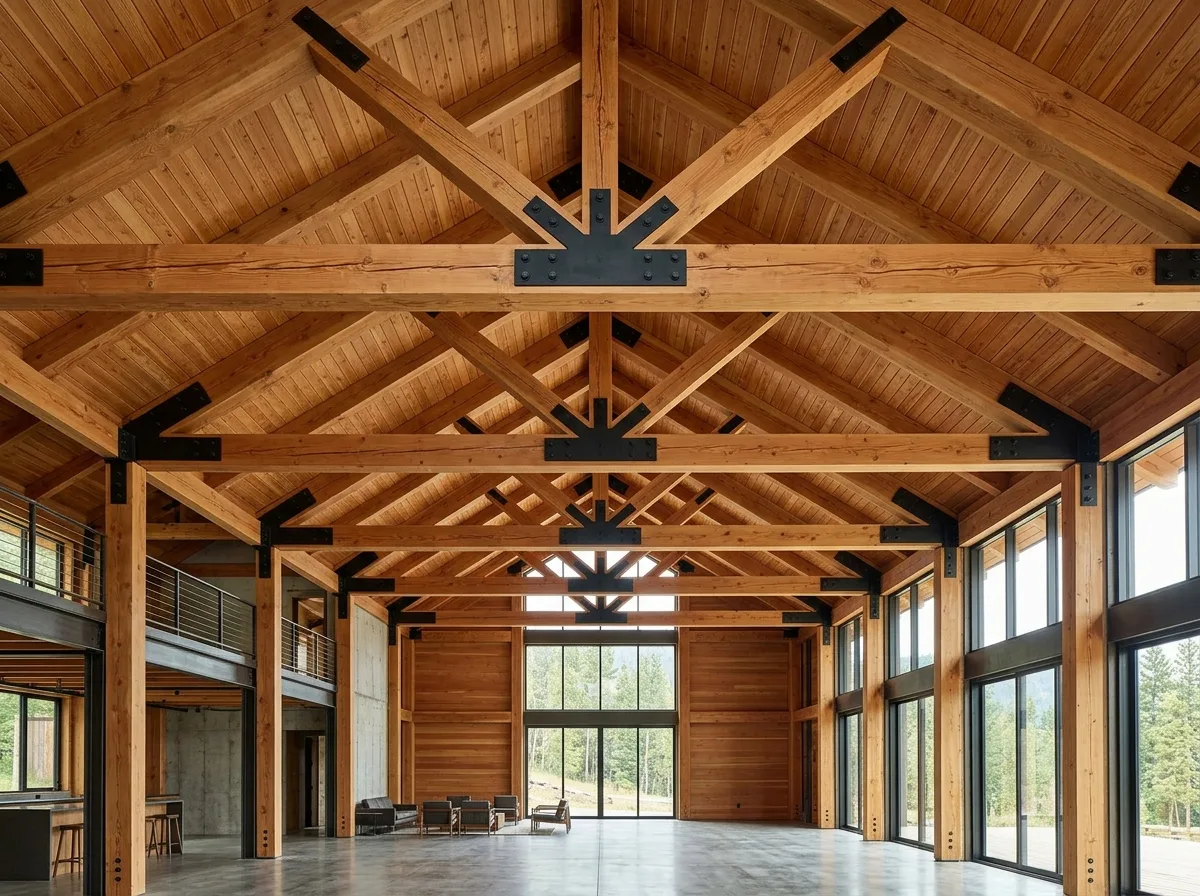
Heavy Timber Trusses: The Structure is the Ceiling
Prompt
A set of exposed heavy timber trusses. Square Douglas fir beams and diagonal braces, with cross-sections of thirty to forty centimeters, span the high-ceilinged space at equal intervals. The connections are black steel plates with exposed bolts, and the thickness of the steel components is proportional to the robustness of the timber. Between the trusses is a ceiling of similar wooden boards or wooden grilles. The structure is completely uncovered; it is the ceiling's pattern itself. Avoid: covering the structure with plasterboard, using slender decorative false beams, making the connections invisible and hidden, making the steel components slender and disproportionate to the timber.
Translated from Chinese by AI.
Show the original prompt
一組外露的重木桁架。斷面達三十至四十公分的方形道格拉斯冷杉大樑與斜撐,以等距跨過挑高的空間;接頭是黑色的鋼板與外露的螺栓,鋼件的厚度與木材的粗壯成正比。桁架之間是同樣的木板或木格柵天花。結構完全不被包覆,它本身就是天花的圖案。避免:用石膏板把結構包起來、使用細小的裝飾假樑、把接頭做成看不見的隱藏式、讓鋼件做得纖細與木材不成比例。




