Text-to-Image
Architecture
通用
Cantilevered on a Slope: Half in the mountain, half in the air
Prompt
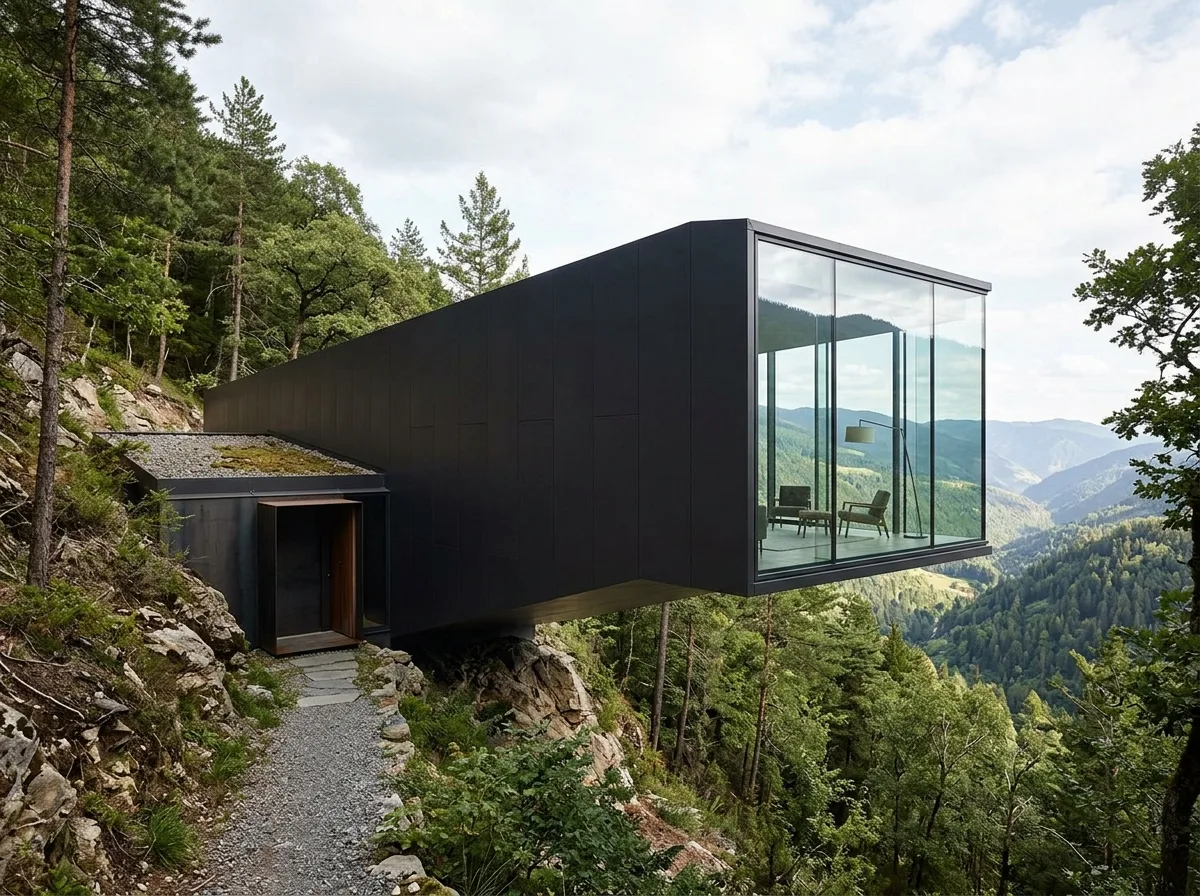
A residence with half of it embedded into a hillside, and the other half cantilevered 9 meters out from the edge of the slope, completely suspended underneath. The cantilevered part is a pure rectangular volume, with a flat dark metal plate on its underside, and full-height floor-to-ceiling glass at its end, facing the valley. The embedded part only reveals its roof and an entrance. From the side, the building resembles a horizontal beam extending from the mountain. The structure is a hidden steel truss, with no visible supports from the outside. The native forest on the slope remains untouched, with only a small area cleared at the entrance. Avoid: adding columns to support the cantilever, insufficient cantilever length, exposed structure on the underside, large-scale grading of the slope.
Translated from Chinese by AI.
Show the original prompt
一棟住宅有一半嵌進山坡,另一半以 9 公尺的懸挑伸出坡緣,底下完全懸空。懸挑的部分是一個純粹的長方體,底面是平整的深色金屬板,末端是通高的落地玻璃,正對山谷。嵌入的部分則只露出屋頂與一道入口。從側面看,建築像一根從山裡伸出來的水平梁。結構是隱藏的鋼桁架,外面看不見任何支撐。坡地上的原生林保持不動,只在入口處清出一小塊。避免:懸挑處加設柱子支撐、懸挑長度不足、底面外露結構、坡地做大規模整地。




