Text-to-Image
Interior Design
通用
Inside the Rawshan: Rooms That Let Light Through, Not Shapes
Prompt
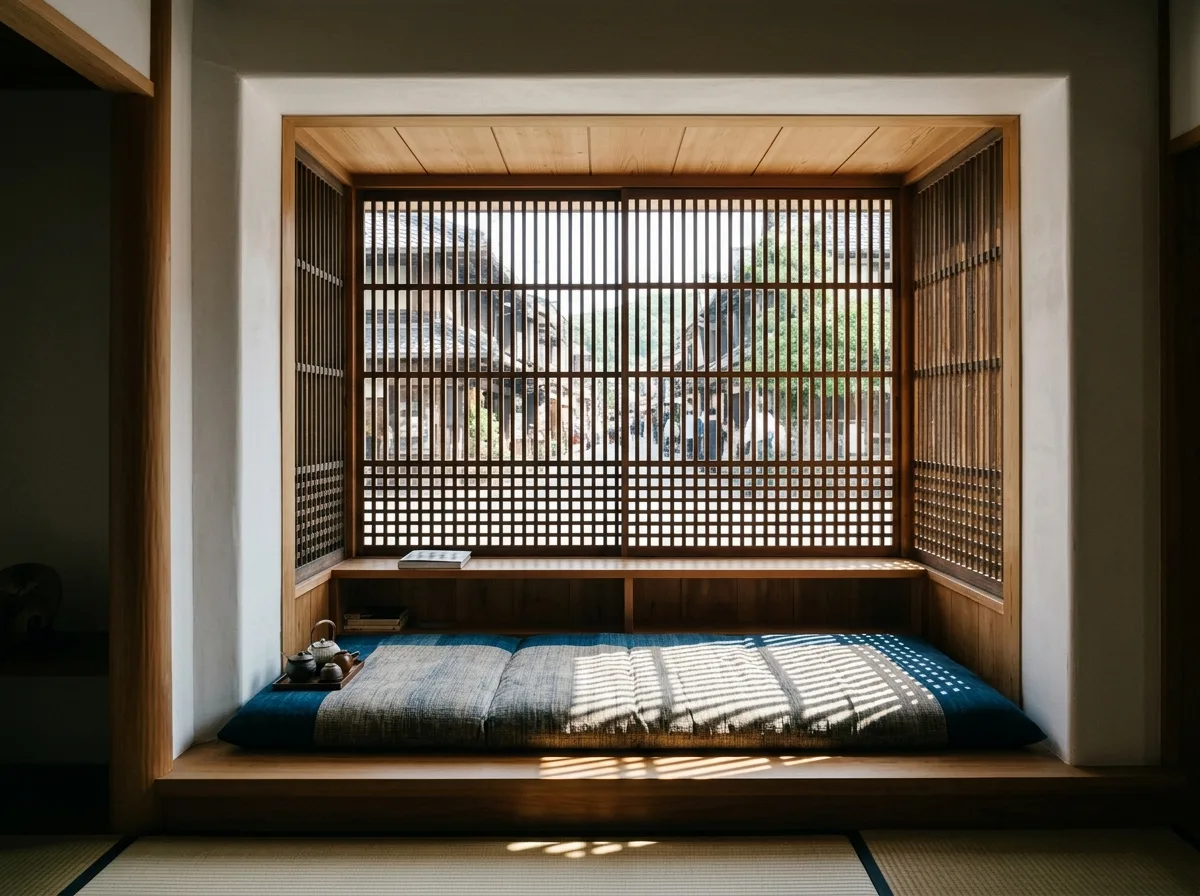
Looking from the interior at a wooden bay window: the entire window is a projecting small space, 800mm deep and 3 meters wide. The floor is 200mm lower than the interior and covered with cushions, forming a recessed area where one can sit cross-legged. Three sides are dense wooden grilles, with holes small enough that one cannot see in from the outside, but one can clearly see the street when sitting inside. Sunlight passes through the grilles, casting fine geometric light patterns on the cushions and floor, which move with time. The inner side of the wooden grilles is lighter in color because it is not exposed to the sun. The walls are white lime, and their thickness is visible at the window opening. Avoid: grille holes made large, losing their screening function; bay window made into a regular windowsill; adding glass; light patterns drawn as soft and diffused.
Translated from Chinese by AI.
Show the original prompt
從室內看一扇木製凸窗:整個窗是一個外挑的小空間,深 800mm、寬 3 公尺,地板比室內低 200mm 並鋪坐墊,是一個可以盤坐的凹室。三面都是密集的木格柵,格孔小到從外面看不進來,但坐在裡面可以清楚看見街道。陽光穿過格柵,在坐墊與地板上投下細密的幾何光斑,並隨時間移動。木格柵的內側顏色較淺,因為沒有日曬。牆面是白色石灰,厚度在窗洞處看得出來。避免:格柵孔洞做大失去遮蔽、凸窗做成一般的窗台、加入玻璃、光斑畫成柔和散開。




