Text-to-Image
Architecture
通用
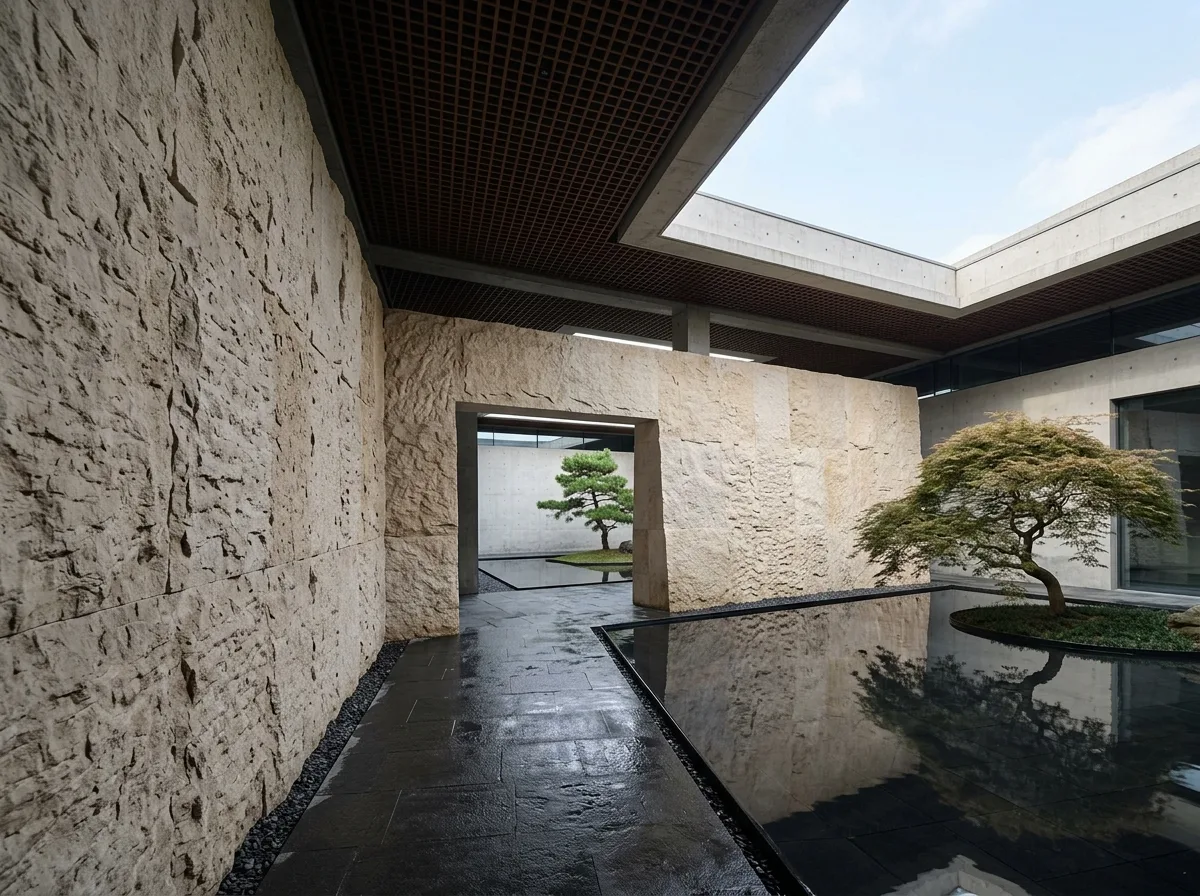
Contemporary Garden: A Museum of Layered Courtyards
Prompt
A museum that translates the courtyard sequence of Chinese gardens into a contemporary idiom: a three-part space, connected by three progressively smaller square courtyards, each separated by a solid wall and an eccentric opening, so the end is not visible, requiring a detour. The walls are beige travertine, with a rough chiseled surface. The courtyards do not feature rockeries, only water surfaces and a single tree. The roof is flat, with a 2-meter overhang, and its underside is a dark wooden grille. The circulation path always follows the walls, revealing the next courtyard only at the turns.
Avoid: adding flying eaves or dougong, symmetrical axes for courtyards, using red or glazed tiles, walls clad with cultural stone.
Translated from Chinese by AI.
Show the original prompt
一座博物館把中國園林的院落序列轉譯成當代語彙:三進的空間,由三個逐漸縮小的方形中庭串連,每一進之間用一道實牆與一個偏心的開口分隔,所以看不到底,必須繞行。牆是米黃色的洞石,表面留粗糙的鑿面。中庭裡不放假山,只有水面與一株單獨的樹。屋頂是平的,出簷 2 公尺,底面是深色木格柵。行走的動線始終貼著牆走,轉折處才看見下一個院落。避免:加入飛簷或斗拱、中庭做成對稱的軸線、使用紅色或琉璃瓦、牆面貼文化石。




