Text-to-Image
Architecture
通用
Desert Villa: Low-Profile Volumes Hugging the Terrain
Prompt
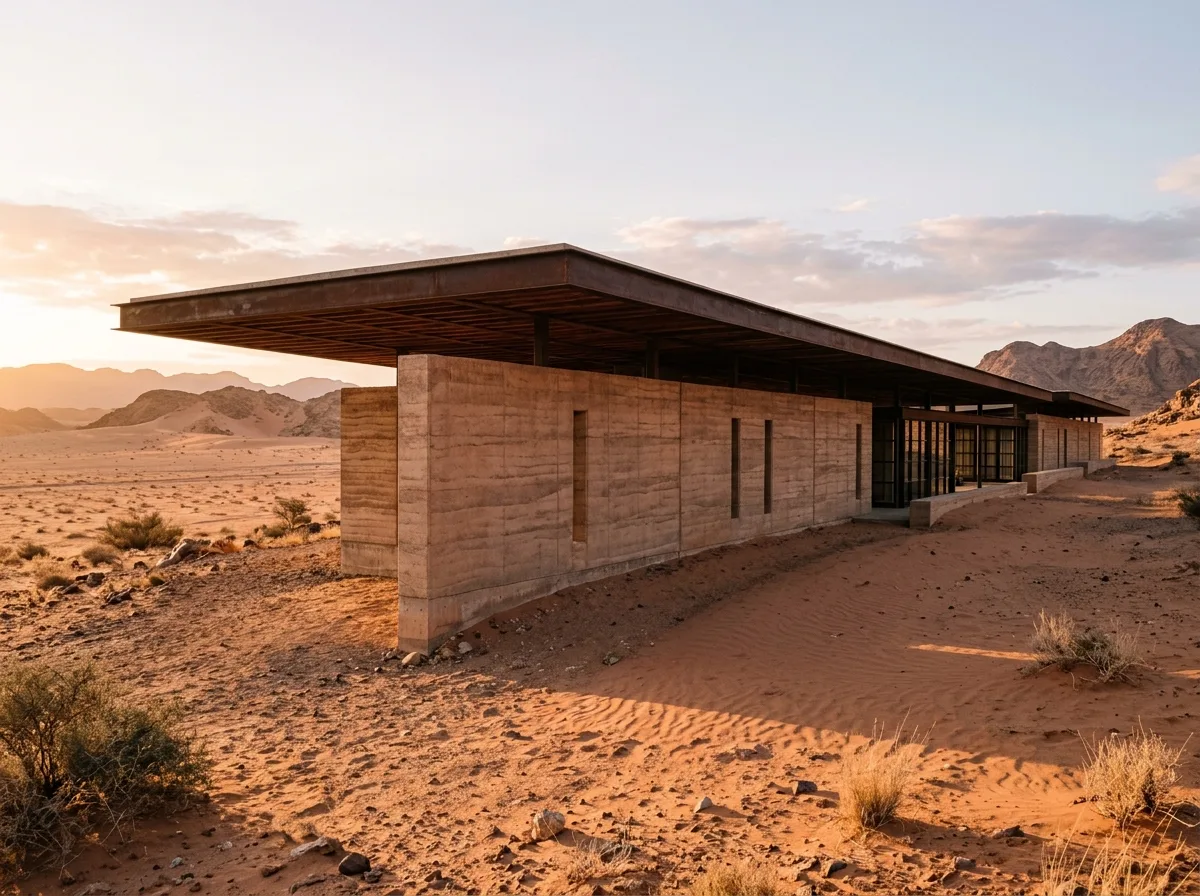
A single-story residence built on the edge of a desert, with an extremely horizontal massing, 60 meters long but only one story high. It is divided into three sections following the gentle slope of the terrain, with a 600mm height difference between each section. The exterior walls are made of rammed earth-colored concrete, giving a sense of being locally sourced, with distinct horizontal layering and a color almost identical to the surrounding sand. The roof is flat, with a deep overhang of 3.5 meters, and the underside is a dark wooden grille. Openings are extremely few; the side facing the desert has only a few vertical narrow slits; all large openings face the internal courtyard. It is sunrise, and the long shadows of the massing are cast on the sand. Avoid: making the building multi-story or vertical, using white or highly saturated colors for the exterior walls, having large floor-to-ceiling windows facing the desert, or planting lawns in the surroundings.
Translated from Chinese by AI.
Show the original prompt
一棟建在沙漠邊緣的單層住宅,量體極度水平,長 60 公尺卻只有一層樓高,順著地形的緩坡分成三段,每段之間有 600mm 的高差。外牆是就地取材感的夯土色混凝土,表面有明顯的水平分層,顏色與周圍的沙幾乎一致。屋頂是平的,出簷深 3.5 公尺,底面是深色的木格柵。開口極少,面向沙漠的那一側只有幾道垂直的窄縫;所有的大開口都朝向內部的庭院。日出時分,量體的長影投在沙上。避免:建築做成多層或垂直的量體、外牆使用白色或高彩度、面向沙漠開大面積落地窗、周邊種植草坪。




