Text-to-Image
Interior Design
通用
Multiple Bar Stations: Don't Just Do One
Prompt
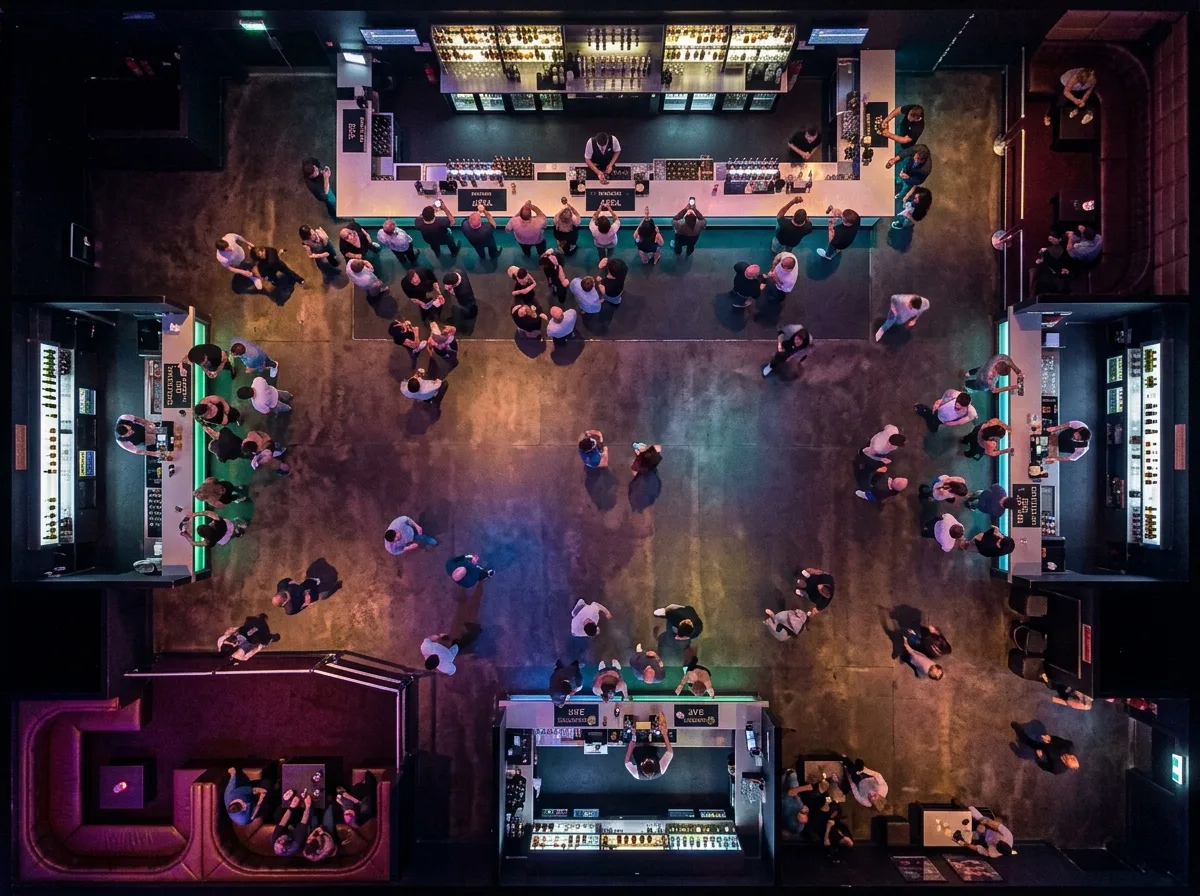
The venue features four bars of varying sizes instead of one long bar: the main bar is located away from the dance floor, 8 meters long, handling the largest volume; two satellite bars, each 3 meters long, are placed on the wings of the dance floor, supplying only bottled and canned drinks to speed up service; the fourth is in the booth area, serving only that area. The positions of the four bars ensure that any point in the venue is no more than 15 meters from the nearest bar, and the queuing crowds are dispersed, preventing a single long line from blocking circulation. Present the distribution of the four bars and pedestrian flow from a top-down plan view. Avoid: only having one long bar, bars concentrated on one side, satellite bars having the same full setup as the main bar, queuing lines overlapping with the dance floor.
Translated from Chinese by AI.
Show the original prompt
場內設四個規模不一的吧台而不是一道長吧:主吧設在遠離舞池的一側,長 8 公尺,處理最大的量;兩個衛星吧各長 3 公尺,設在舞池兩翼,只供應瓶裝與罐裝,加快速度;第四個設在卡座區,只服務該區。四個吧台的位置讓場內任何一點到最近的吧台不超過 15 公尺,而且排隊的人潮被分散,不會有單一一條長隊擋住動線。從平面俯視的角度呈現四個吧台與人流的分布。避免:只設一道長吧台、吧台集中在同一側、衛星吧做成與主吧同樣的完整配置、排隊動線與舞池重疊。




