Text-to-Image
Architecture
通用
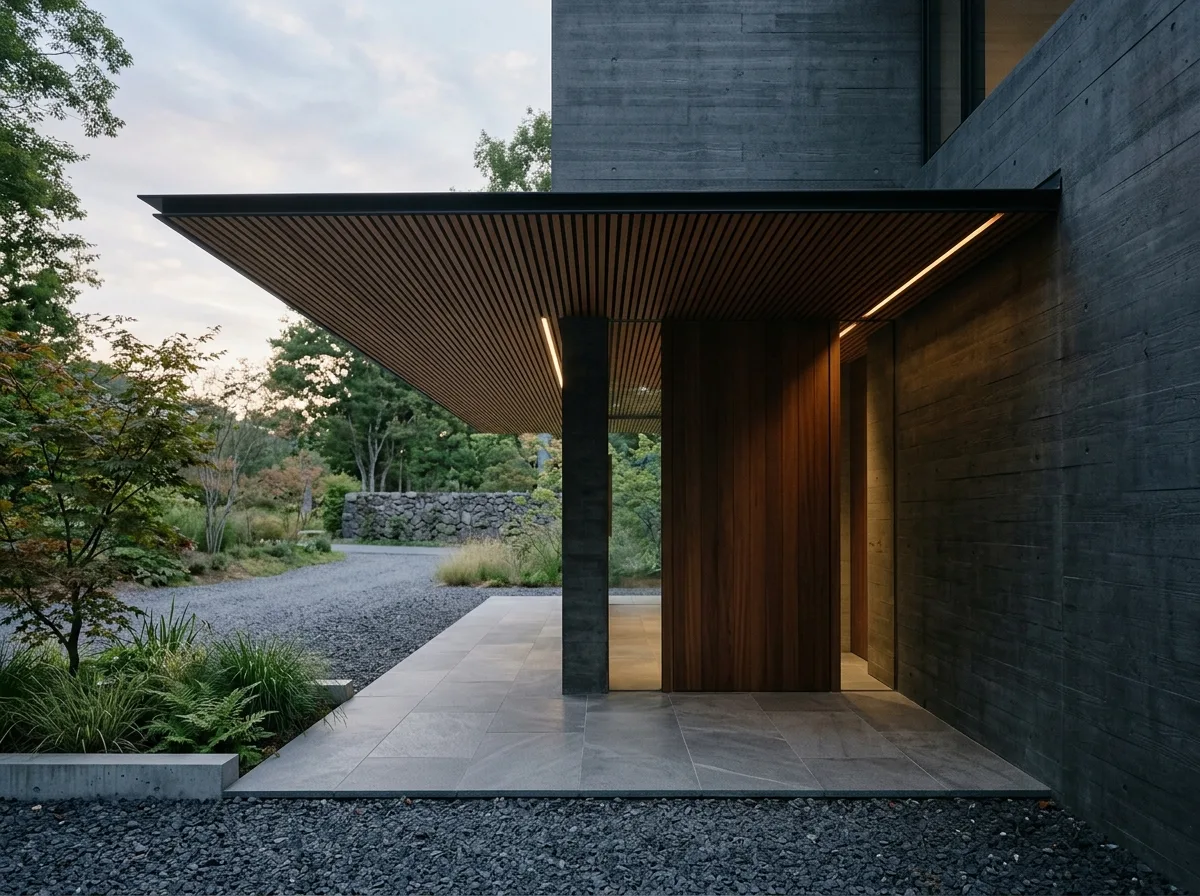
Entrance Canopy: A transition defined by a thin slab
Prompt
A very thin horizontal slab extends from the main volume at the residential entrance, with a thickness of only 100mm, cantilevered 2.5 meters and 4 meters wide. The underside is a flat wooden grille, with no visible support columns—the load is borne by cantilever beams within the rear wall. The flooring material beneath the canopy changes from outdoor gravel to stone that continues from the interior, serving as the first hint of the indoor-outdoor transition. The door is a full wooden panel, flush with the wall, without a door frame, and with hidden hinges. There is no house number or light on the wall; lighting is concealed within a thin slit on the underside of the canopy. Avoid: adding columns to the canopy, making the canopy thick, not changing the flooring material, adding a door frame and visible handles to the door.
Translated from Chinese by AI.
Show the original prompt
住宅入口處從主量體伸出一片極薄的水平板,厚度只有 100mm,出挑 2.5 公尺、寬 4 公尺,底面是平整的木格柵,沒有任何可見的支撐柱——荷重由後方牆內的懸臂梁承擔。雨庇下方的地坪材料從室外的碎石換成與室內連續的石材,是室內外的第一個提示。門是與牆同寬的整片木門,沒有門框,鉸鍊隱藏。牆上沒有門牌與燈,照明藏在雨庇底面的一道細縫裡。避免:雨庇加設柱子、雨庇做厚、地坪材料不變化、門加裝門框與可見的把手。




