Text-to-Image
Architecture
通用
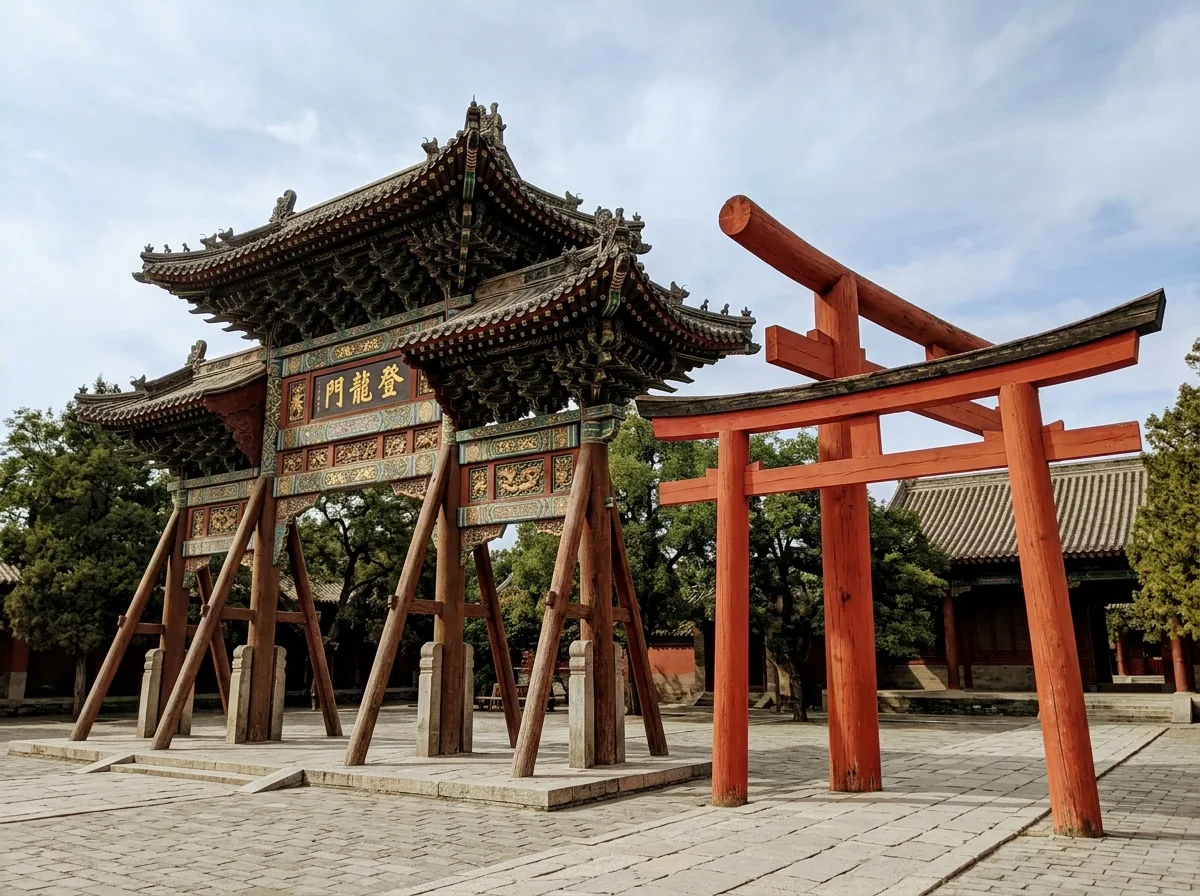
Torii Comparison: Reduced to Just Two Pillars and One Crossbeam
Prompt
A side-by-side comparison of a paifang and a torii. On the left is a Chinese paifang: multiple bays, layered roofs, dense dougong brackets, intricate carvings and paintings, and an inscribed plaque, with hundreds of components. On the right is a Japanese torii: only two round columns, one gently upward-curving kasagi (lintel), and one penetrating nuki (tie-beam), totaling fewer than five components; the material is wood painted vermilion or unpainted natural wood; there is no roof, no dougong, no carvings, no text. Both have the same function—marking a non-physical gateway for domain transition—but one relies on addition, the other on subtraction. Their scales are similar for comparison.
Avoid: Adding a roof and decorations to the torii, simplifying the paifang, making the scale difference between the two too large, adding physical door panels.
Translated from Chinese by AI.
Show the original prompt
一座牌樓與一座鳥居的並置對照。左側是中式牌樓:多個開間、層疊的屋頂、密集的斗栱、繁複的雕刻與彩繪、匾額上有字,構件數以百計。右側是日本的鳥居:只有兩根圓柱、一道向上微彎的笠木與一道貫穿的貫木,總共不到五個構件;材料是塗成朱紅的木或未上漆的原木;沒有屋頂、沒有斗栱、沒有雕刻、沒有文字。兩者的功能相同——都是標示領域轉換的非實體之門,但一個靠加法、一個靠減法。兩者的尺度相近以便比較。避免:讓鳥居加上屋頂與裝飾、讓牌樓簡化、把兩者的尺度差距做得過大、加入實體的門扇。




