Text-to-Image
Interior Design
通用
Separate Paths for Luggage and Guests
Prompt
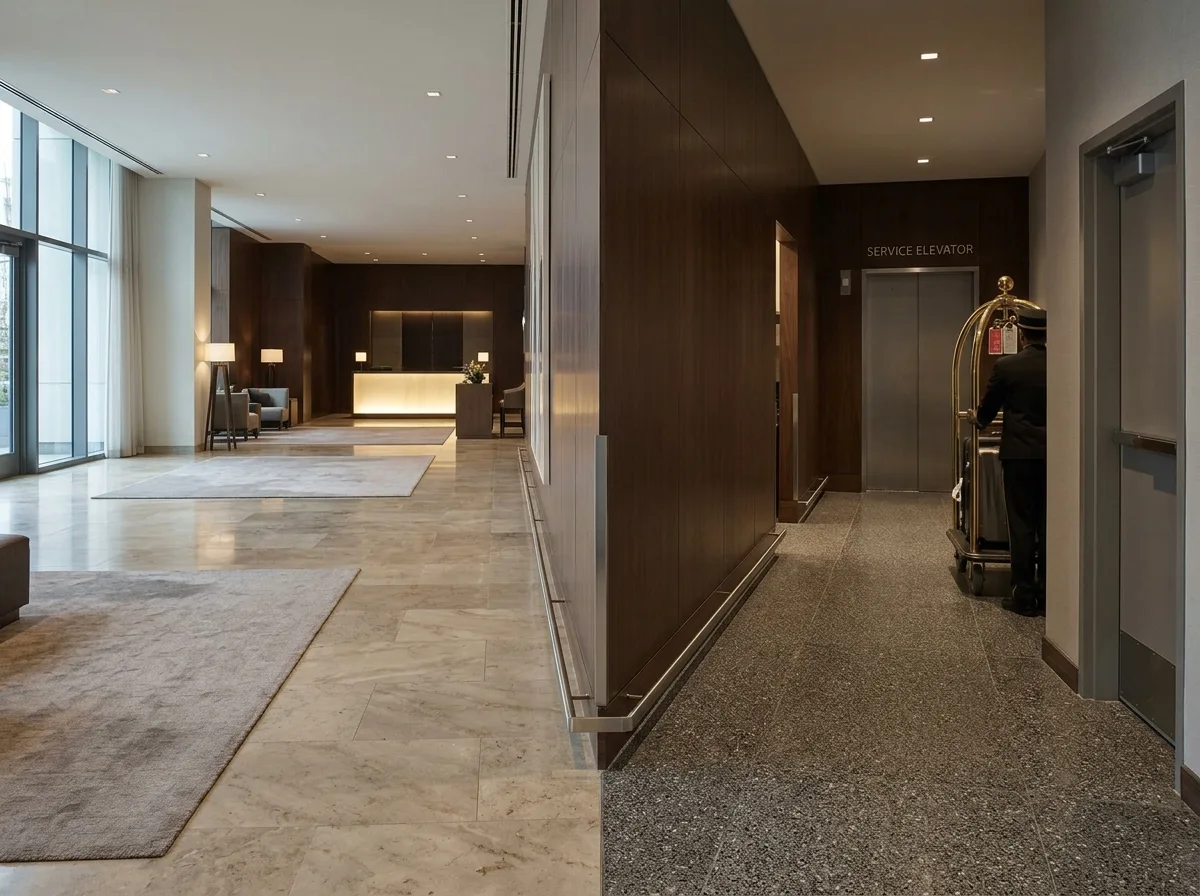
Luggage takes a different path in the lobby: the bellhop's cart enters through a separate door on the side of the entrance, follows a solid wall along the lobby's edge to the service elevator, never crossing guest areas. The flooring along this path is made of a more durable material, and the walls feature an inconspicuous bumper trim at cart height. The luggage storage area is hidden behind a wooden wall on one side of the lobby, with its opening deliberately placed out of the first line of sight from the entrance. The guest's path leads directly from the door into the depths of the space, with no service facilities in between. The two paths converge at only one point—the entrance. Photograph from the center of the lobby during the day, showing the guest circulation path empty, while the service path runs along the wall. Avoid: Luggage carts crossing guest seating areas, storage area directly facing the entrance, conspicuous bumper trim, the two paths sharing the same elevator.
Translated from Chinese by AI.
Show the original prompt
行李在大廳裡走的是另一條路:門僮的推車從入口側邊一道獨立的門進入,沿著大廳邊緣的實牆走到服務電梯,全程不穿過客人停留的區域。這條動線的地坪換成更耐磨的材質,牆面在推車高度有一道不顯眼的防撞收邊。行李暫存區藏在大廳一側的木牆後方,開口的位置刻意避開從入口進來的第一視線。客人的路則是從門直接走向空間的深處,中間沒有任何服務設備。兩條路只在一個點交會——門口。日間從大廳中央拍攝,可以看見客人的動線是空的,而服務動線貼著牆走。避免:行李推車穿越客人的座位區、暫存區直接對著入口、防撞收邊做得明顯、兩條動線共用同一部電梯。




