Text-to-Image
Interior Design
通用
Brutalism・Living: Cantilevered Volumes and a Pane of Light
Prompt
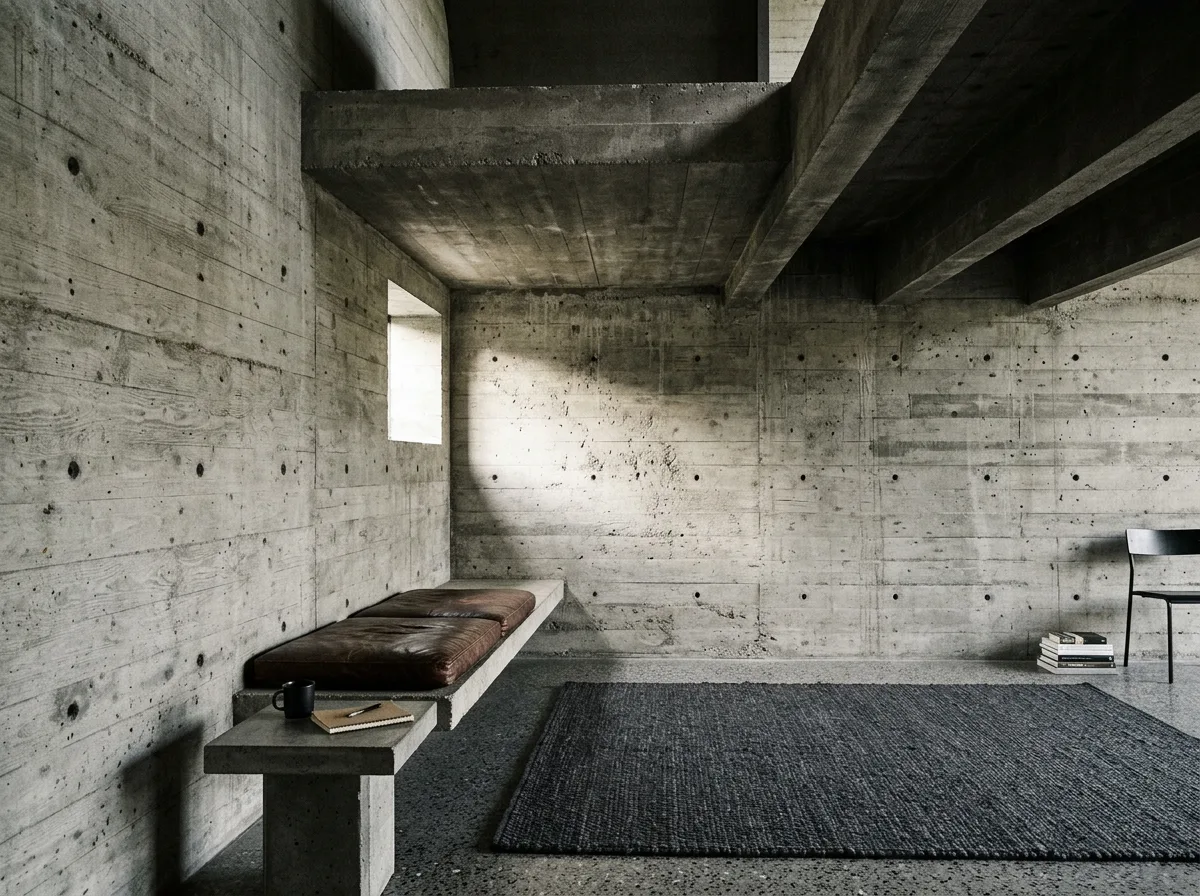
A brutalist living space. The surrounding walls are exposed concrete with rough sawn formwork texture, and bolt holes are regular but imperfect; the ceiling is an exposed slab with two deep beams, and an upper mezzanine cantilevers out, pressing down overhead. A concrete built-in bench extends from the wall, with two dark leather cushions on it. The floor is terrazzo. A small, deep square opening casts light onto the opposite wall. A charcoal wool rug is on the floor. Avoid: using large floor-to-ceiling glass, adding a lot of wood and textiles, sealing the ceiling to hide the structure, using warm-toned materials to soften the space.
Translated from Chinese by AI.
Show the original prompt
一間粗獷主義的起居空間。四周是粗鋸木板模紋理的清水混凝土牆,螺栓孔規則但不完美;天花是外露的樓板與兩道深樑,上方一段夾層懸挑出來壓在頭頂。一道混凝土的內建長凳從牆面延伸出來,上面放著兩塊深色皮革坐墊。地面是水磨石。一個小而深的方形開口把光射在對面的牆上。地上一張炭灰羊毛地毯。避免:使用大面落地玻璃、加入大量木作與織品、把天花封平隱藏結構、使用暖色調的材料讓空間變柔和。




