Text-to-Image
Interior Design
通用
Lobby Zoning: Four Ways to Be in One Room
Prompt
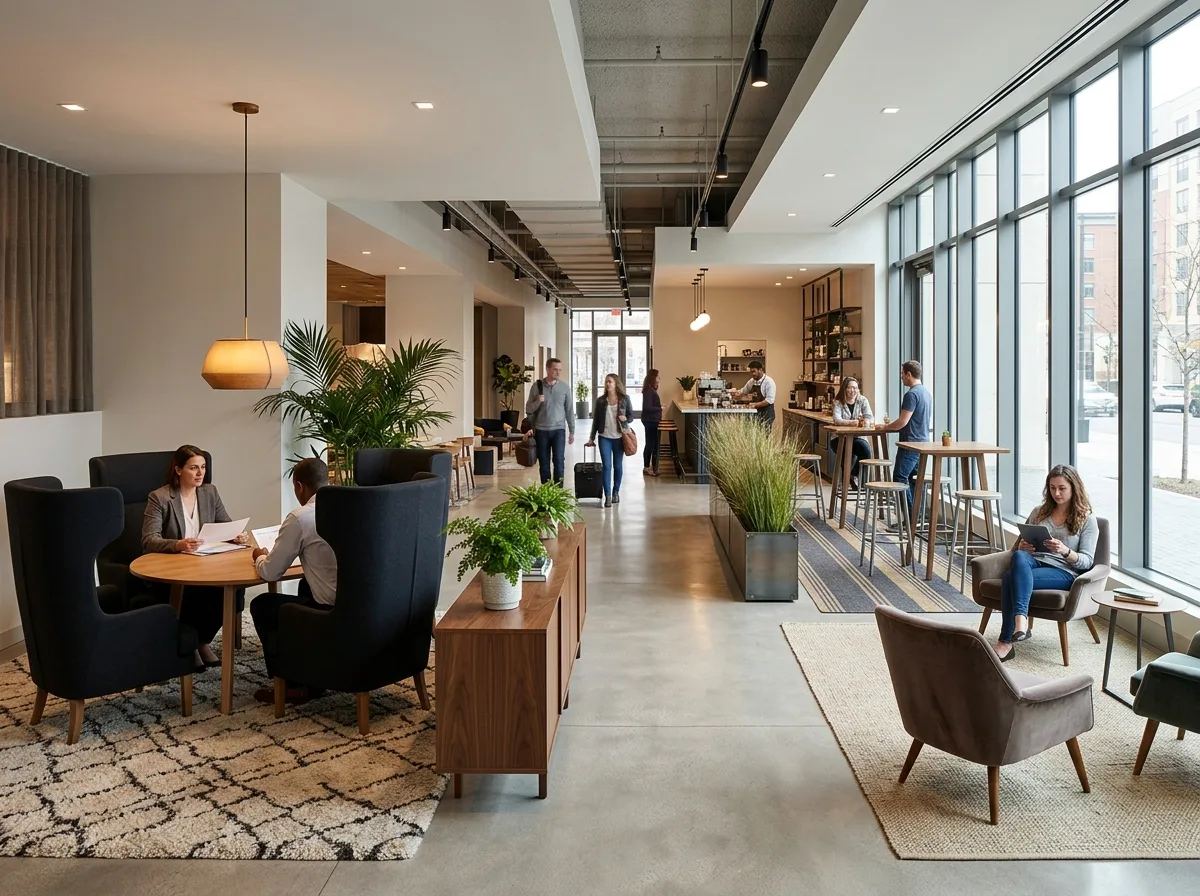
Within the same lobby, different ways of lingering are delineated by furniture and carpets, rather than scattering sofas evenly: one arrangement is an enclosed four-person seating area, with high-backed chairs facing away from each other to block sightlines, suitable for discussions; another is a single chair facing the window, comfortable for one person without awkwardness; a third is high tables near the bar, suitable for waiting; and finally, a completely empty space without any furniture, allowing for luggage and foot traffic. The carpet, lighting height, and seat height differ in each zone, allowing people to instinctively know where they belong. Zones are demarcated by plants, low cabinets, or changes in elevation, not by partitions. Photograph during the day from a corner of the lobby, showing the differences in seating types and the boundaries between them simultaneously.

Avoid: Sofas arranged in a circle along the wall; all seating using the same type of furniture; zones being rigidly cut by partitions; empty areas being filled with furniture.
Translated from Chinese by AI.
Show the original prompt
同一個大廳裡用家具與地毯劃出幾種不同的停留方式,而不是把沙發平均散開:一組是圍合的四人座,背對背的高背椅擋住視線,適合談事情;一組是面向窗的單椅,一個人也不尷尬;一組是靠近吧檯的高腳桌,適合等人;還有一段完全沒有家具的空地,讓行李與人流通過。每一區的地毯、燈具高度與座椅高度都不同,人一眼就知道哪裡適合自己。區與區之間用植栽、矮櫃或高差分界,不用隔間。日間從大廳的一角拍攝,幾種座位型態的差異與它們之間的界線同時可見。避免:沙發沿牆排成一圈、所有座位使用同一款家具、分區靠隔屏硬切、留白區被家具佔滿。




