Text-to-Image
Interior Design
通用
Historic Building Renovation: New Insertions within an Old Shell
Prompt
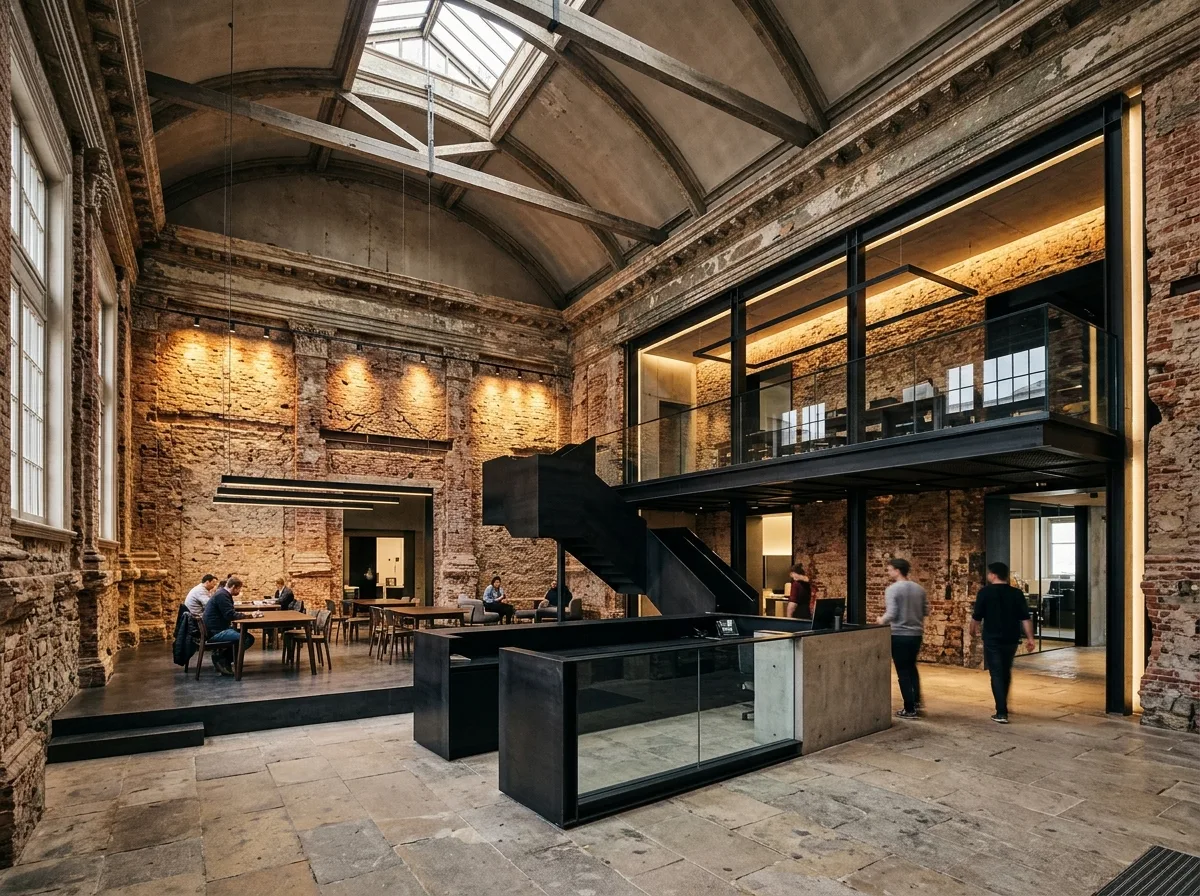
The original building was a bank, post office, or warehouse, with its tall spaces, thick brick and stone walls, and existing moldings all preserved, only cleaned and reinforced as necessary, not repaired to look new. New additions—reception counters, seating platforms, upper mezzanines—are all made of contemporary materials (black steel, glass, fair-faced concrete) and detached from the old walls, leaving a clear gap so that one can immediately tell what was added later. The new volumes do not touch the old decorative surfaces. Lighting is cast onto the old walls, making history the main protagonist in the background, while new furniture is bathed in pools of light. Daytime shot from the center of the lobby, with the texture of the old walls, the detachment between old and new, and the contrast in scale all visible simultaneously. Avoid: painting old walls to look new, new and old materials mimicking each other, new volumes directly adhering to old decorative surfaces, removal of original moldings and structures.
Translated from Chinese by AI.
Show the original prompt
原本的建築是銀行、郵局或倉庫,高大的空間、厚實的磚石牆與原有的線腳全部保留,只做清潔與必要的補強,不修補成新的。新加進去的東西——接待的檯面、座位的平台、上層的夾層——全部用當代的材質(黑鋼、玻璃、清水混凝土)並且與舊牆脫開,留出一道清楚的縫,讓人一眼看得出哪些是後來加的。新的量體不觸碰舊的裝飾面。照明打在舊牆上,讓歷史成為背景的主角,新家具則在光池裡。日間從大廳中央拍攝,舊牆的質感、新舊之間的脫開與尺度的對比同時可見。避免:把舊牆粉刷成新的、新舊材質模仿彼此、新量體直接貼著舊裝飾面、拆掉原有的線腳與結構。




