Text-to-Image
Interior Design
通用
Density of open areas: How much space between desks
Prompt
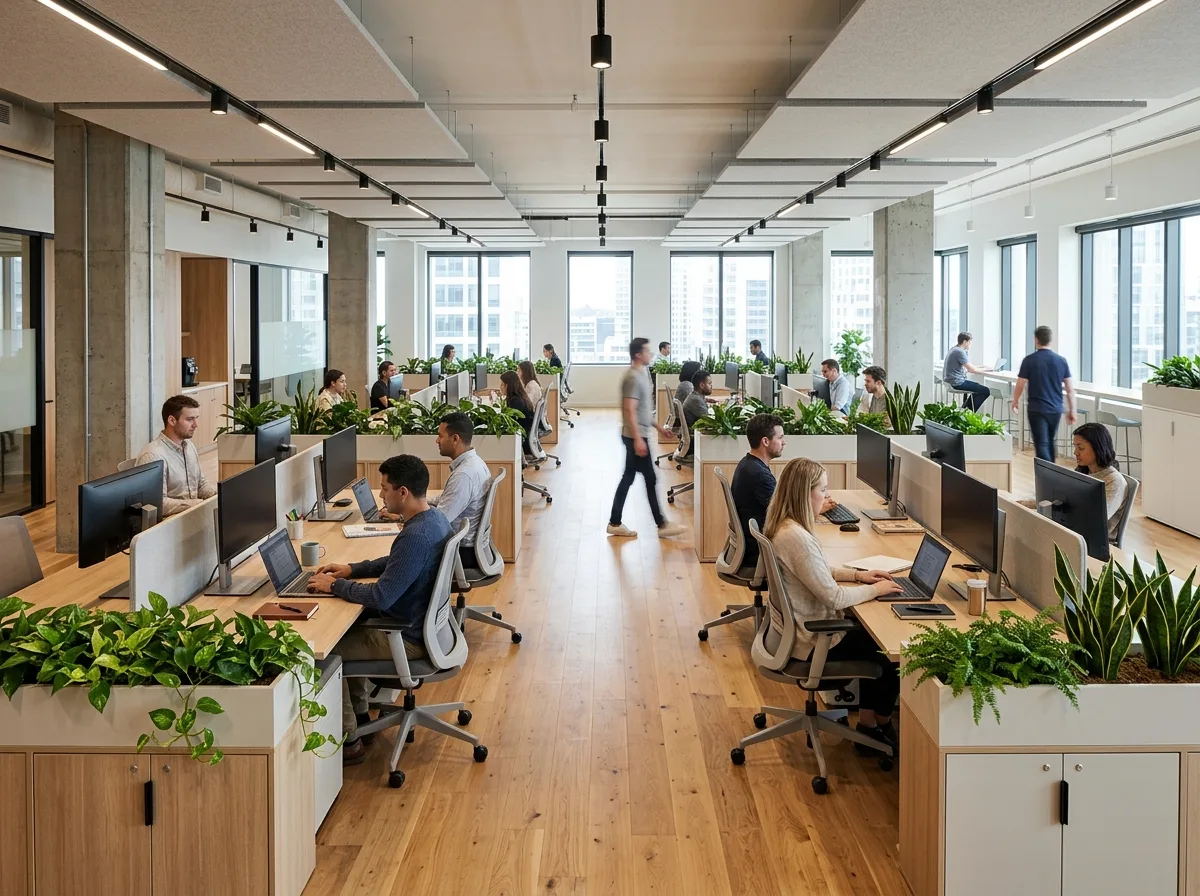
An open workspace with reasonable density. Tables are arranged in islands of four to six people, with at least 1.4 meters of aisle space between islands; each person's desk width is 1.4 meters or more, and there is 1.2 meters of space from their back to the next row, so chairs won't hit anyone when pulled back. Low planter boxes or storage cabinets serve as soft dividers between table islands. The overall impression should be uncrowded. Avoid: arranging tables in long, continuous rows without grouping, making aisles so narrow that people need to turn sideways to pass, making each person's desk smaller than 1.2 meters, and tightly connecting table islands without dividers.
Translated from Chinese by AI.
Show the original prompt
一個密度合理的開放工作區。桌子以四到六人為一島,島與島之間留出至少一米四的通道;每個人的桌面寬度一米四以上,背後到下一排有一米二的距離,椅子退開時不會撞到人。桌島之間有低矮的植栽槽或收納櫃作為軟性的分隔。整體看得出不擁擠。避免:把桌子排成長長的一整排沒有分組、讓通道窄到需要側身通過、讓每個人的桌面小於一米二、把桌島緊密相連沒有分隔。




