Text-to-Image
Interior Design
通用
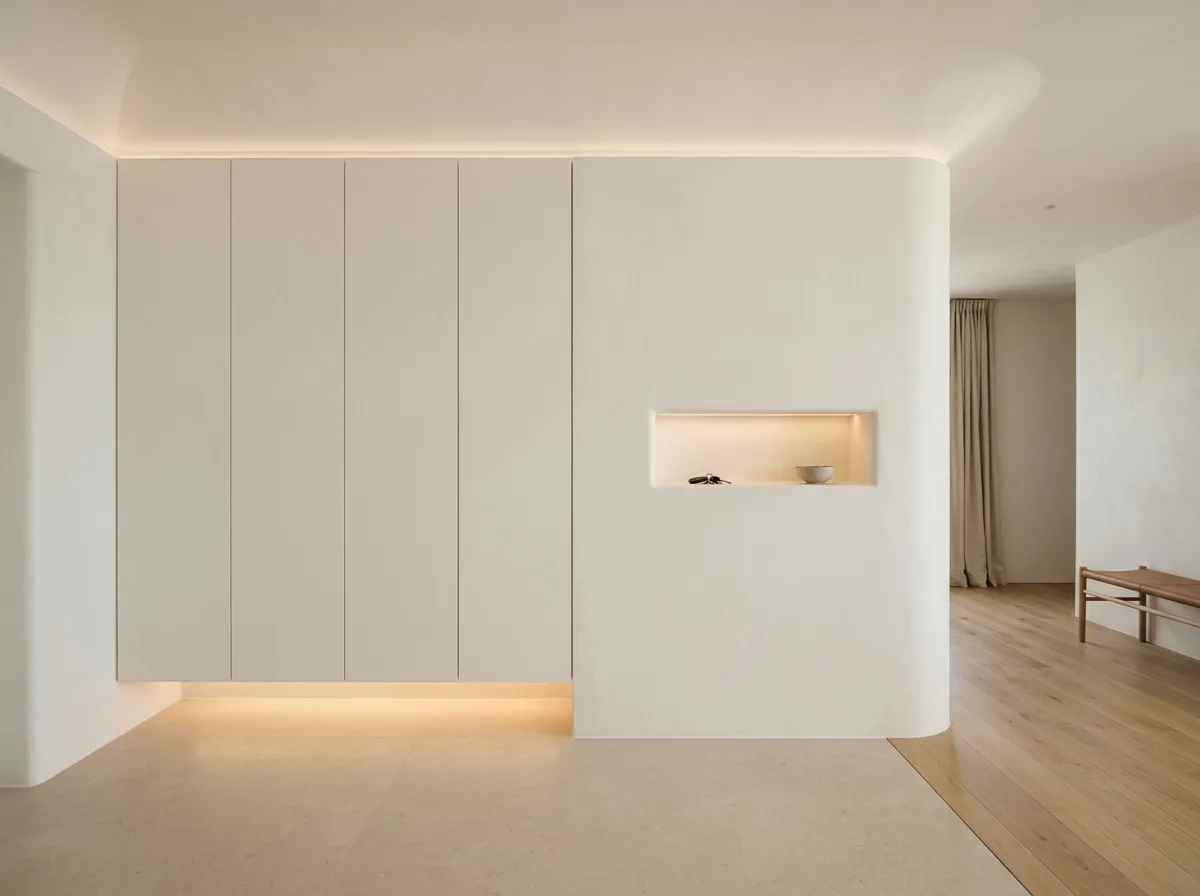
Soft Minimalism · Foyer: Soften Upon Entry
Prompt
A soft minimalist entrance hall. Walls and ceiling are continuous off-white mineral plaster, all corners are small rounded edges, with no visible divisions. A full wall of storage cabinets is flush with the wall and in the same color, with handleless doors and fine, shallow seams, making them almost invisible as cabinets. The cabinets are suspended twenty centimeters off the ground, with a light strip underneath illuminating the floor, making the volume appear to float. There is a shallow recess in the wall for keys, with a faint light inside. The floor is matte light-colored stone, seamlessly joining the interior wooden floor, with no transition strips and similar colors at the junction. Lighting consists only of two indirect light sources, with no ceiling fixtures. Avoid: using exposed handles and visible cabinet outlines, adding mirrors and glossy materials, using ceiling recessed lights, having a prominent line at the junction of floor materials.
Translated from Chinese by AI.
Show the original prompt
一個柔和極簡的玄關。牆與天花是連續的米白礦物塗料,轉角全部小圓角,看不出分界。一整面收納櫃與牆齊平同色,門片無把手、分縫細而淺,幾乎看不出是櫃子。櫃體離地二十公分懸空,下方一道燈帶把地面照亮,量體像浮著。牆上有一個淺凹槽放鑰匙,內有微弱的光。地面是霧面的淺色石材,與室內的木地板齊平相接,交界處無收邊條且兩者顏色接近。照明只有兩道間接光,沒有天花燈具。避免:使用外露的把手與可見的櫃體輪廓、加入鏡面與亮面材料、使用天花嵌燈、讓地面材質的交界出現明顯的線。




