Text-to-Image
Architecture
通用
Structure Only: Retaining the Logic of Dou Gong Brackets
Prompt
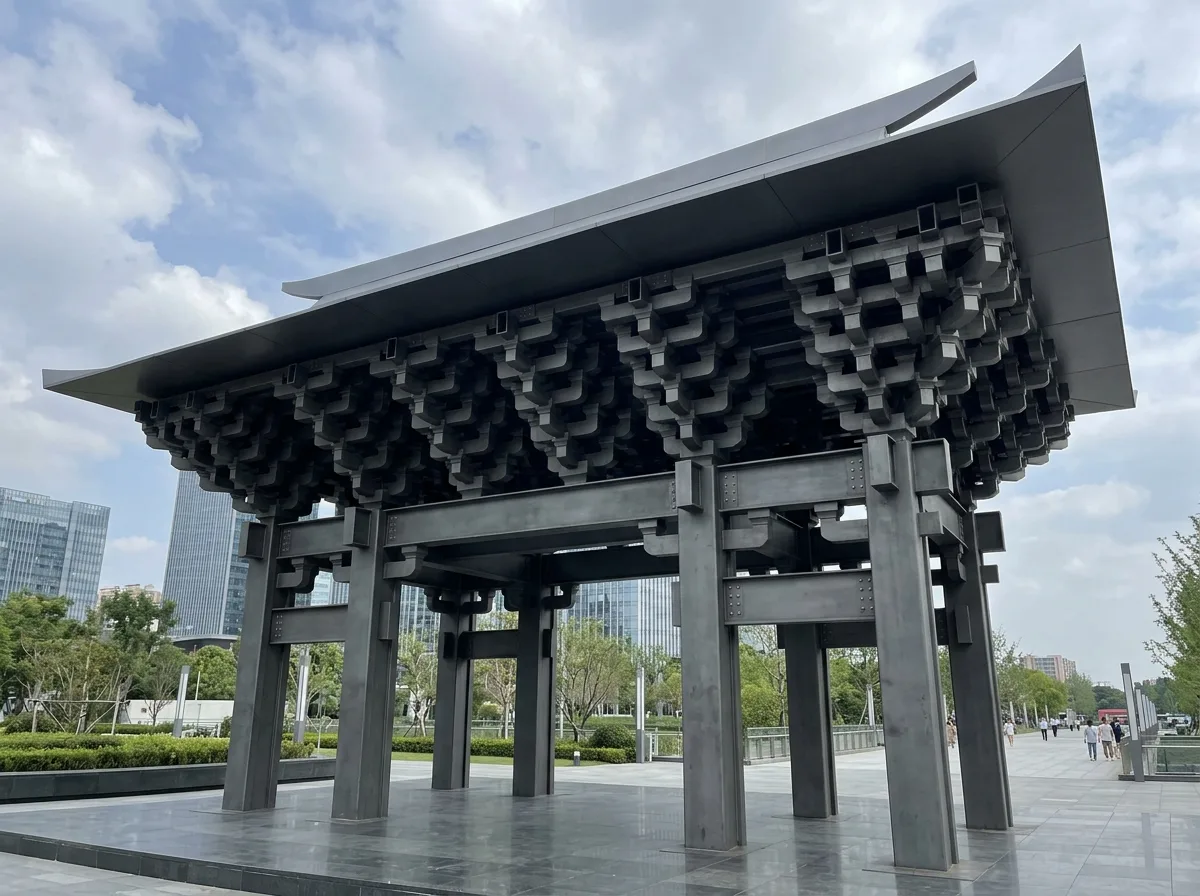
A paifang that reinterprets the logic of dougong with contemporary materials. Between the columns and beams, there is still a system of layered brackets projecting outwards and upwards, stacking tier by tier to support the overhanging eaves above—this structural logic is entirely derived from traditional dougong. However, the components are abstracted: each unit is a simple rectangular metal plate and square tube, uniformly sized, bolted together, with a matte dark gray surface, devoid of any carvings, paintings, or curves. Because the units are repetitive and dense, the entire bracket layer forms a dense rhythm of shadows under light, similar to traditional dougong. The overhanging eaves above are a thin metal plate, slightly upturned. Avoid: adding traditional carvings and paintings, simplifying the projecting layers into a single layer, using curves and complex shapes, or making the component sizes inconsistent.
Translated from Chinese by AI.
Show the original prompt
一座以當代材料重現斗栱邏輯的牌樓。柱與橫樑之間仍然有層層出挑的托座系統,一跳一跳向外向上疊出,承托上方的挑簷——這個結構邏輯完全來自傳統斗栱。但構件被抽象化了:每一個單元都是簡潔的矩形金屬板與方管,尺寸統一、以螺栓接合、表面是霧面的深灰,沒有任何雕刻、彩畫與曲線。因為單元重複且密集,整條托座層在光下形成與傳統斗栱同樣濃密的陰影節奏。上方的挑簷是一片薄薄的金屬板,微微起翹。避免:加入傳統的雕刻與彩畫、把出挑的層次省略成單層、使用曲線與繁複的造型、讓構件的尺寸不統一。




