Text-to-Image
Interior Design
通用
Where to be straight: openings, divisions, and facades
Prompt
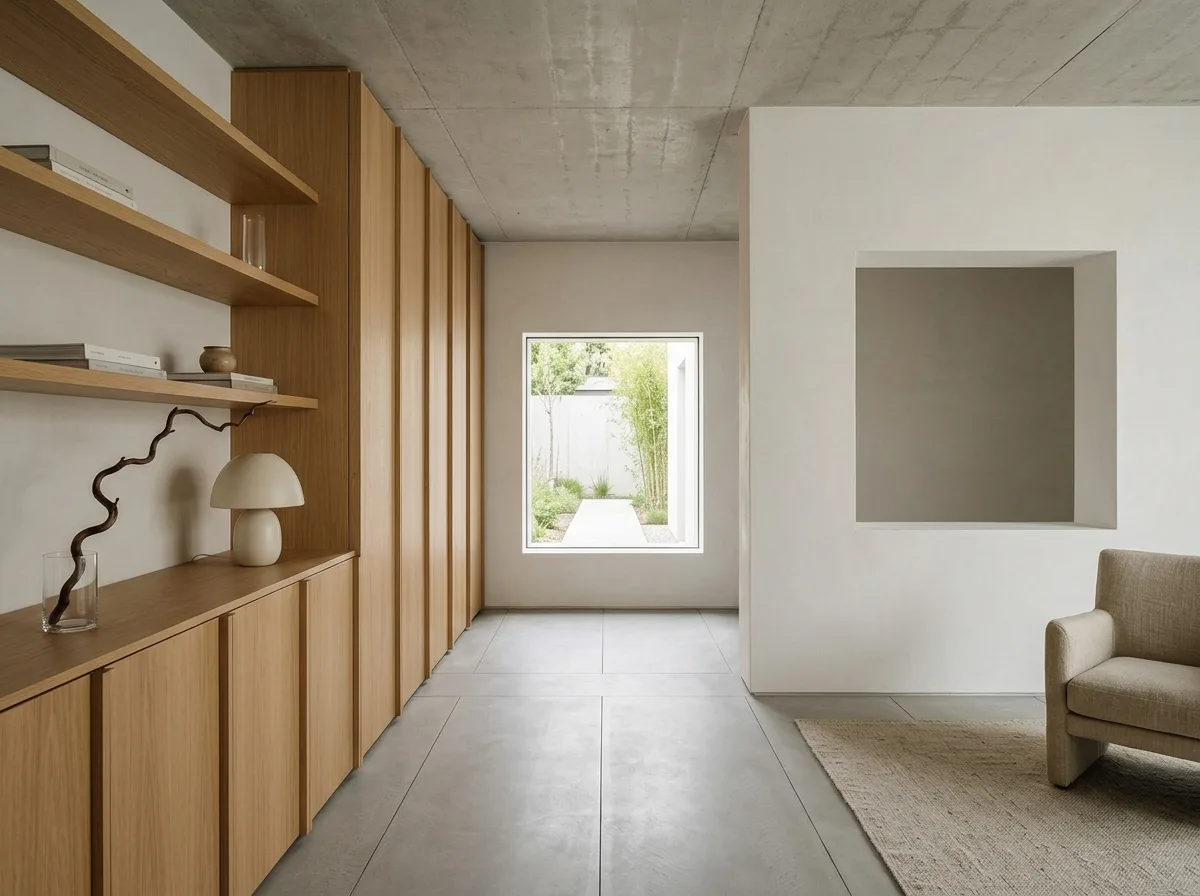
An organic minimalist space that retains a rectilinear framework. Openings are precisely square, with straight sides; floor paving direction and divisions are straight and aligned with each other; the door panels of wooden facades are straight and of equal width; shelves are horizontal. These straight lines form the framework of the space, providing a contrast for the few curved surfaces. No structural line is curved. Avoid: making openings arched or irregular, curving floor divisions, using organically shaped wooden facades, making shelves wavy.
Translated from Chinese by AI.
Show the original prompt
一個保留直線骨架的有機極簡空間。開口是精準的方形,四邊是直的;地坪的鋪設方向與分割是直的並且互相對齊;木作立面的門片分割是等寬的直線;層板是水平的。這些直線構成空間的骨架,讓少數的曲面有東西可以對照。沒有任何一條結構性的線是彎的。避免:把開口做成拱形與不規則形、讓地坪的分割彎曲、使用有機造型的木作立面、讓層板做成波浪狀。




