Text-to-Image
Interior Design
通用
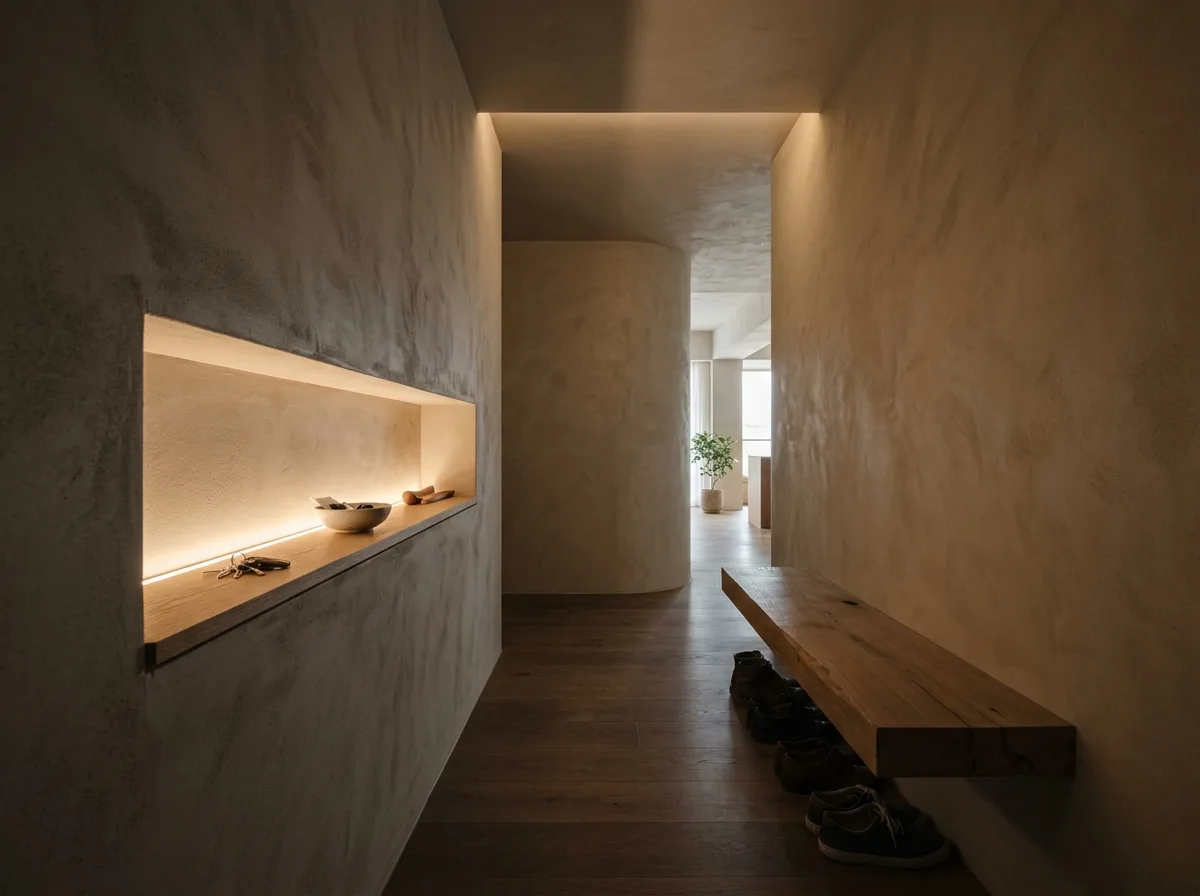
Warm Modern Minimalism - Entryway: Thick Wall and a Wooden Bench Segment
Prompt
The entrance of a warm-toned modern minimalist residence. Upon entering, there is a dim and narrow transitional space, with thick beige-grey mineral plaster walls on both sides and a lower ceiling. A horizontal recessed niche is carved into one wall, with a warm-toned light strip at the bottom, for keys and small items; on the other side is a white oak bench extending from the wall, with space underneath to tuck shoes away. The floor is continuous wood flooring, extending from the interior. The main space is entered after turning a corner at the end. Avoid: using full-height shoe cabinets and storage walls, adding a full-length mirror and decorations, making the entrance wide and bright, or allowing the entrance to offer a direct view into the interior.
Translated from Chinese by AI.
Show the original prompt
一個暖調現代極簡住宅的玄關。進門是一段昏暗而狹窄的過渡,兩側是米灰礦物塗料的厚牆,天花較低。一側的牆上挖出一個橫長的凹龕,底部有一道暖色燈帶,可以放鑰匙與小物;另一側是一道從牆面長出的白橡木長凳,下方懸空可以把鞋推進去。地面是與室內連續的木地板。盡頭轉個彎才進入主空間。避免:使用整面的鞋櫃與收納牆、加入穿衣鏡與裝飾、把玄關做得寬敞明亮、讓玄關一眼看穿到室內。




