Text-to-Image
Architecture
通用
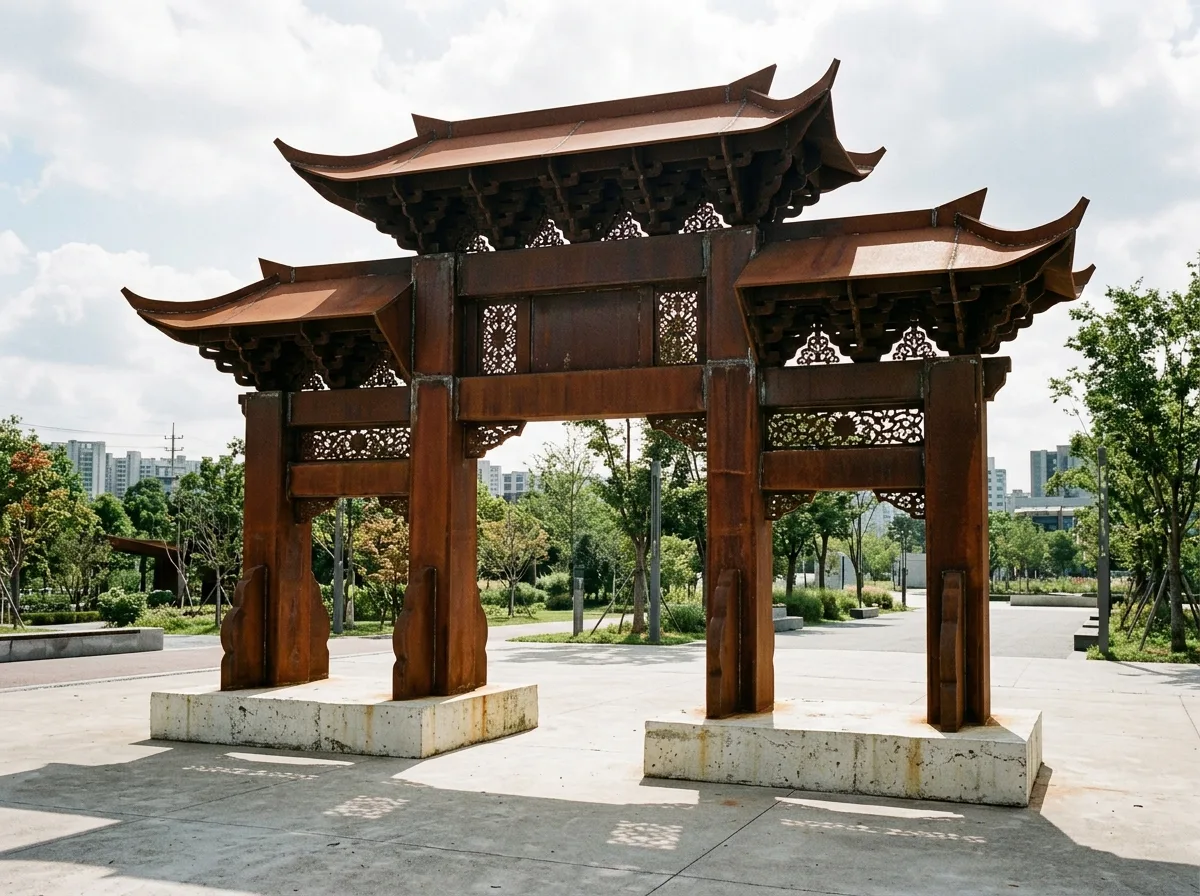
Corten Steel Archway: Rust Color Replaces Vermilion
Prompt
A contemporary paifang constructed from weathering steel plates. The overall silhouette is a traditional three-bay, four-column, roofed style, including layered roof sections and upturned eaves, but all are cut, bent, and welded from steel plates up to twenty millimeters thick, forming a hollow thin shell rather than a solid wood and stone structure. Traditional dougong and carvings are translated into laser-cut镂空 (openwork) patterns on the steel plates, casting intricate floral shadows on the ground when sunlight passes through. The rust layer on the steel surface varies in color from orange-red to deep brown, replacing traditional vermilion paintings, and will continue to change. Weld seams are visible. The base is fair-faced concrete. Avoid: adding paintings and gilding to the steel plates, making the structure a solid imitation of wood, eliminating weld seams and rust color variations, or using bright stainless steel and galvanized surfaces.
Translated from Chinese by AI.
Show the original prompt
一座以耐候鋼板構成的當代牌樓。整體的輪廓是傳統的三間四柱屋宇式,包括層疊的樓頂與起翹的翼角,但全部以厚達二十公釐的鋼板切割折彎後焊接而成,是一個中空的薄殼而不是實體的木石構造。傳統的斗栱與雕刻被轉譯成鋼板上雷射切割的鏤空圖案,陽光穿過時在地面投下細碎的花紋陰影。鋼板表面的鏽層顏色從橘紅到深褐不等,取代了傳統的朱紅彩繪,而且會持續變化。焊縫可見。基座是清水混凝土。避免:在鋼板上加彩繪與貼金、把構造做成實心的仿木、消除焊縫與鏽色的變化、使用不鏽鋼與鍍鋅的亮面。




