Text-to-Image
Architecture
通用
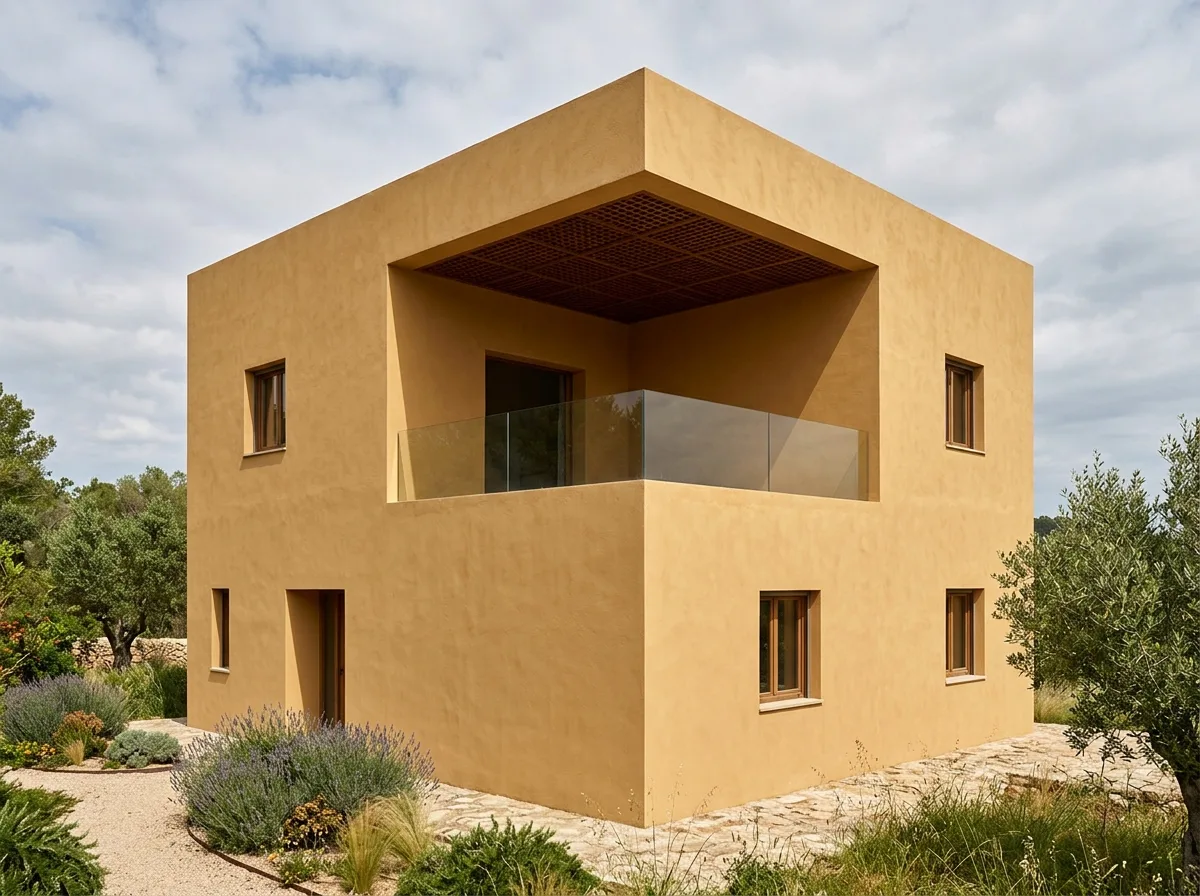
Cut-off Corner: Semi-outdoor space carved from the volume
Prompt
A two-story square residence with a 4x4x3 meter square cutout in one corner of the second floor, forming a semi-outdoor terrace with a roof and two walls. Because it is subtracted from the solid volume, the three inner surfaces of the cutout are made of the same material as the exterior walls—warm ochre plaster—with only the ceiling being a wooden grille. The two open sides of the cutout have no railings, only a glass balustrade flush with the floor. From the outside, the entire building appears as a complete square box, with only this corner being a deep shadow. Avoid: the cutout made as an attached balcony, different materials used for the inner surfaces, metal railings added, the cut made as a斜面 or curve.
Translated from Chinese by AI.
Show the original prompt
一棟兩層的方形住宅,在二樓的一個角落被切掉一個 4x4x3 公尺的方形凹口,成為一個有頂有兩面牆的半戶外露臺。因為是從實體量體裡減出來的,凹口的三個內側面與外牆是同一種材料——溫暖的赭色抹灰——只有天花是木格柵。凹口的兩個開放邊沒有欄杆,只有一道與地坪齊平的玻璃欄板。從外面看,整棟建築是一個完整的方盒,只有這個角落是深深的陰影。避免:凹口做成陽台外掛、內側使用不同材料、加入金屬欄杆、切口做成斜面或曲線。




