Text-to-Image
Architecture
通用
Vertical Ribs and Spandrels: The Facade as a Series of Straight Lines
Prompt
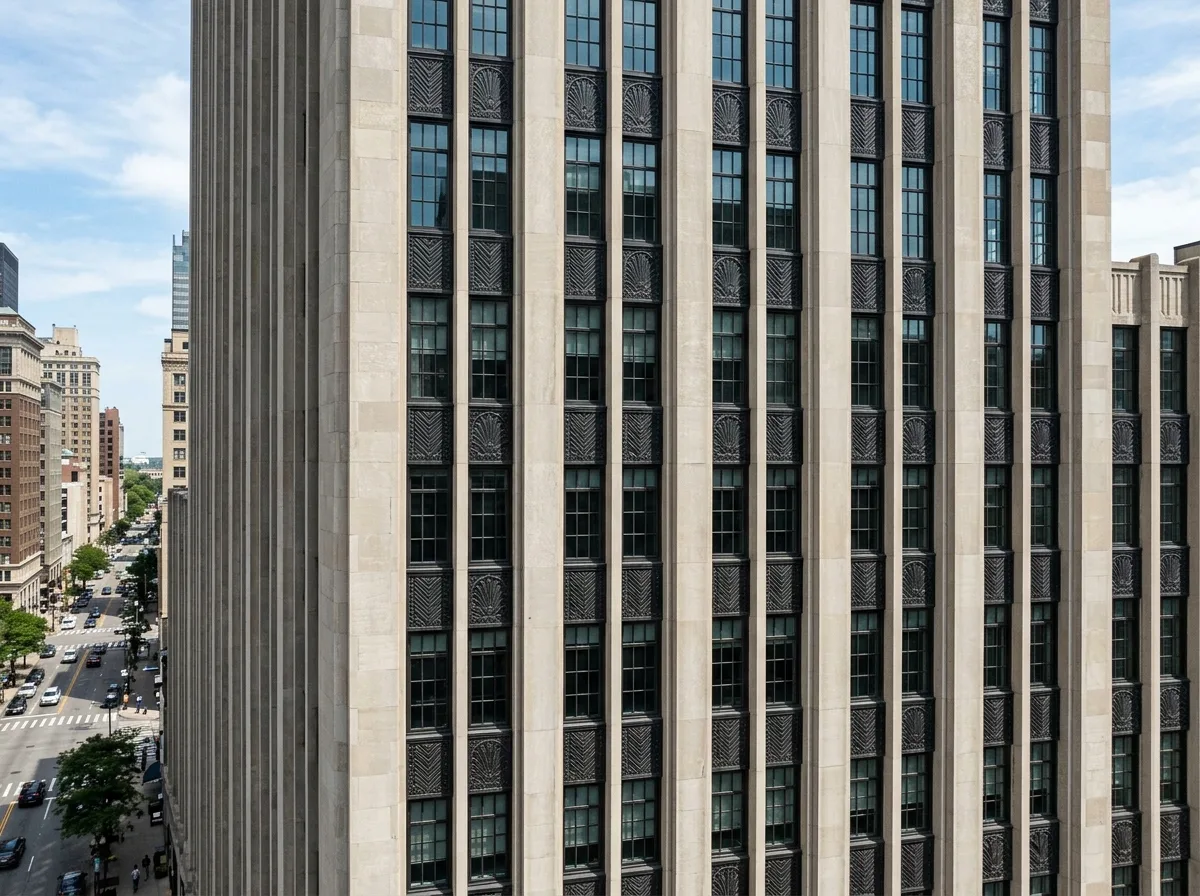
A mid-shot close-up of the facade of an Art Deco building. Light-colored stone vertical ribs protrude twenty centimeters from the wall, extending continuously from bottom to top. Between the ribs are recessed windows, and the spandrel panels between the upper and lower windows are inlaid with dark cast aluminum plates, on which chevron and fan-shaped geometric patterns are cast. This composition directs the viewer's gaze upwards, ignoring the horizontal division of the floors.
Avoid: The facade featuring continuous horizontal strip windows, vertical ribs being interrupted at floor levels, spandrel panels made of flat materials, or using glass curtain walls instead of stone and windows.
Translated from Chinese by AI.
Show the original prompt
一棟裝飾藝術大樓立面的中景特寫,淺色石材的垂直肋凸出牆面二十公分,從底部一路不間斷地延伸到頂部;肋與肋之間是退後的窗戶,上下窗之間的窗間牆嵌著深色的鋁鑄板,板上鑄著雪佛龍與扇形的幾何圖案。這樣的構成讓人的視線只會往上走,忽略樓層的水平分割。避免:立面出現連續的水平帶窗、垂直肋在樓層處被打斷、窗間板是平面的素材、使用玻璃帷幕取代石材與窗。




