Text-to-Image
Architecture
通用
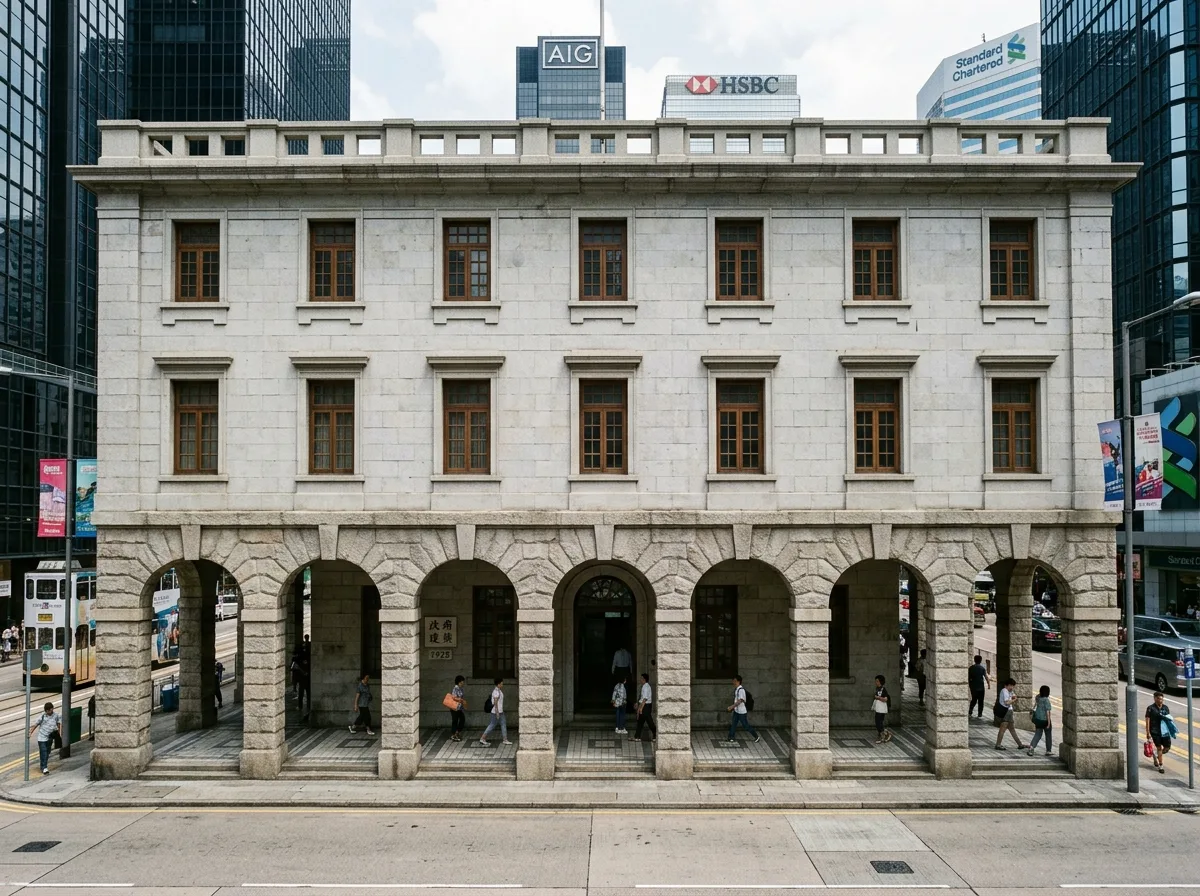
Granite Pedestal and Arcade: Facade of a Pre-War Bank Building
Prompt
A three-story pre-war public building, with a continuous granite arcade on its front facade. The arches are semicircular, spanning seven bays, and the columns are roughly cut square stones with chisel marks on their surface. The arcade is 3 meters deep, a true walkable colonnade, with the floor paved in gray and white square tiles. The second floor and above are made of smoother stone, with tall wooden-framed sash windows. The window lintels have simple moldings but no carvings. The roof is flat, with regular square openings in the parapet. The entire building's color ranges from grayish-white to light beige, strongly contrasting with the surrounding dark glass high-rises. Avoid: adding Greek column capitals, making the roof a dome or pitched tiles, using polished stone, enclosing the arcade with glass.
Translated from Chinese by AI.
Show the original prompt
一棟三層樓的戰前公共建築,正面是一道連續的花崗石拱廊,拱是半圓的,共七開間,柱是方形的粗石砌,表面留有鑿痕。拱廊深度 3 公尺,是真正可以行走的騎樓,地坪是灰白相間的方磚。二樓以上是較平滑的石材,窗是縱長的木框上下推窗,窗楣有簡單的線腳但沒有雕飾。屋頂是平的,女兒牆上有規則的方形開口。整棟建築的顏色是灰白到淺米,與周圍的深色玻璃高樓對比強烈。避免:加入希臘柱式的柱頭、屋頂做成穹頂或斜瓦、石材使用光面、拱廊被玻璃封起來。




