Text-to-Image
Interior Design
通用
Nordic・Attic Room: A Room Under a Sloping Ceiling
Prompt
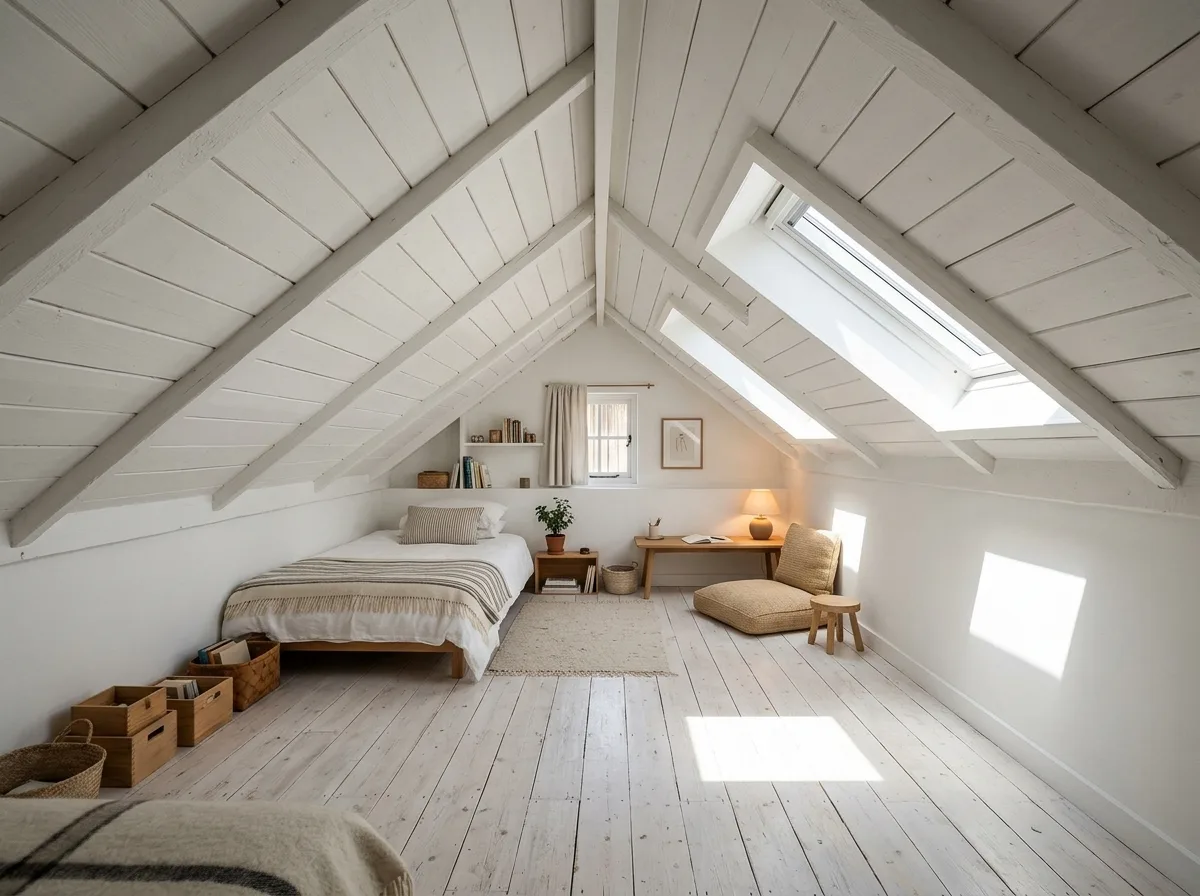
An attic room utilizing the sloping roof. The ceiling consists of two intersecting sloped planes, laid with white wooden planks, with visible gaps between planks; the highest point is in the center, gradually lowering on both sides to only one meter high. Two skylights are opened on the sloped surface, allowing light to fall directly from above, forming clear square light patches on the floor and walls. Due to the low height on both sides, all furniture is placed against the edges and is very low: a low bed, several low storage boxes, a low table with cushions; the central walking area has full height. The floor is whitewashed wide-plank wood. The walls are the same color as the ceiling. A small amount of textiles and a low table lamp. Avoid: making the ceiling a horizontal flat top, placing tall furniture in low areas, using dark ceilings and walls, adding pendant lights.
Translated from Chinese by AI.
Show the original prompt
一個利用屋頂斜面的閣樓房間。天花是兩片相交的斜面,以白色的木板鋪設,可以看見板縫;最高處在中央,兩側逐漸降低到僅一米高。斜面上開著兩扇天窗,光從上方直接落下,在地板與牆上形成明確的方形光斑。因為兩側低矮,家具全部靠邊放置且都很矮:一張低床、幾個矮的收納箱、一張矮桌與坐墊;中央的走動區域則是完整的高度。地板是刷白的寬板木。牆與天花同色。少量的織品與一盞矮的桌燈。避免:把天花做成水平的平頂、在低矮處放高家具、使用深色的天花與牆面、加入吊燈。




