Text-to-Image
Interior Design
通用
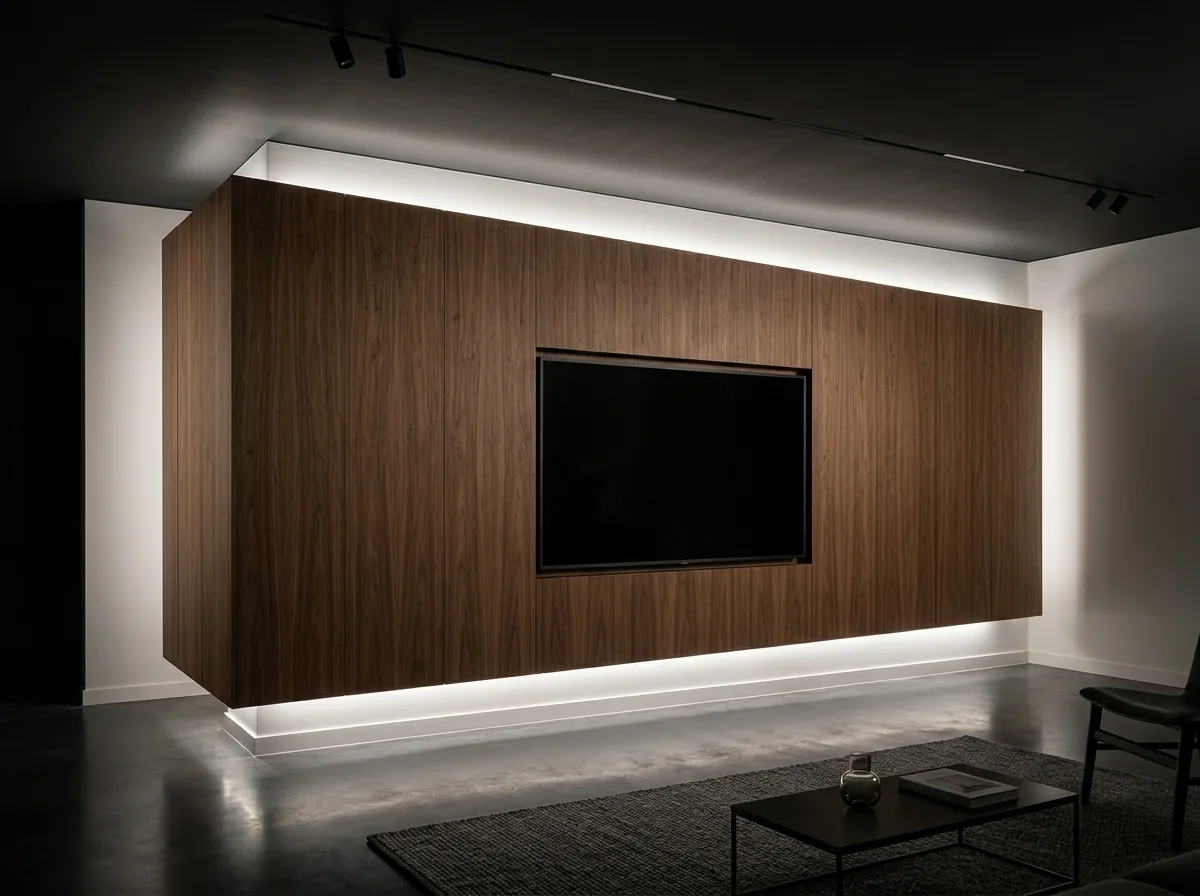
Suspended Wooden Volume: A Light Detached Above and Below
Prompt
The main wall is a wooden volume suspended 250mm off the floor and 300mm from the ceiling, not reaching either. Linear lights are hidden in the two open gaps, washing light upwards and downwards, making the entire volume appear to float in front of the wall. The volume is 350mm deep, with a continuous straight-grain wood veneer on the front, without any handles or divisions, opening by pressing. The TV is embedded in the center of the volume, flush with the wood surface, with a 3mm equidistant shadow gap around it. The ends of the volume also do not reach the side walls, leaving 150mm gaps on each side, revealing the white wall behind. Night shot, with only these two lights on. Avoid: volume reaching the floor or ceiling, adding handles and obvious door divisions, using overly warm or strong color temperature for lighting, using mountain grain wood veneer.
Translated from Chinese by AI.
Show the original prompt
主牆是一個離地 250mm、離天花 300mm 的木作量體,上下都不到底,兩道脫空的縫裡藏著線型燈,光往上下洗出去,讓整個量體看起來浮在牆前。量體厚度 350mm,正面是連續的直紋木皮,沒有任何把手或分割,靠按壓開啟。電視嵌在量體正中央,與木面齊平,四周留 3mm 的等距陰影縫。量體的兩端也不到側牆,各留 150mm 的縫,可以看見後方的白牆。夜間拍攝,只開這兩道燈。避免:量體落地或做到天花、加入把手與明顯的門片分割、燈光使用暖黃過強的色溫、木皮使用山形紋。




