Text-to-Image
Interior Design
通用
Light Well: Daylight in the Center of a Concrete Volume
Prompt
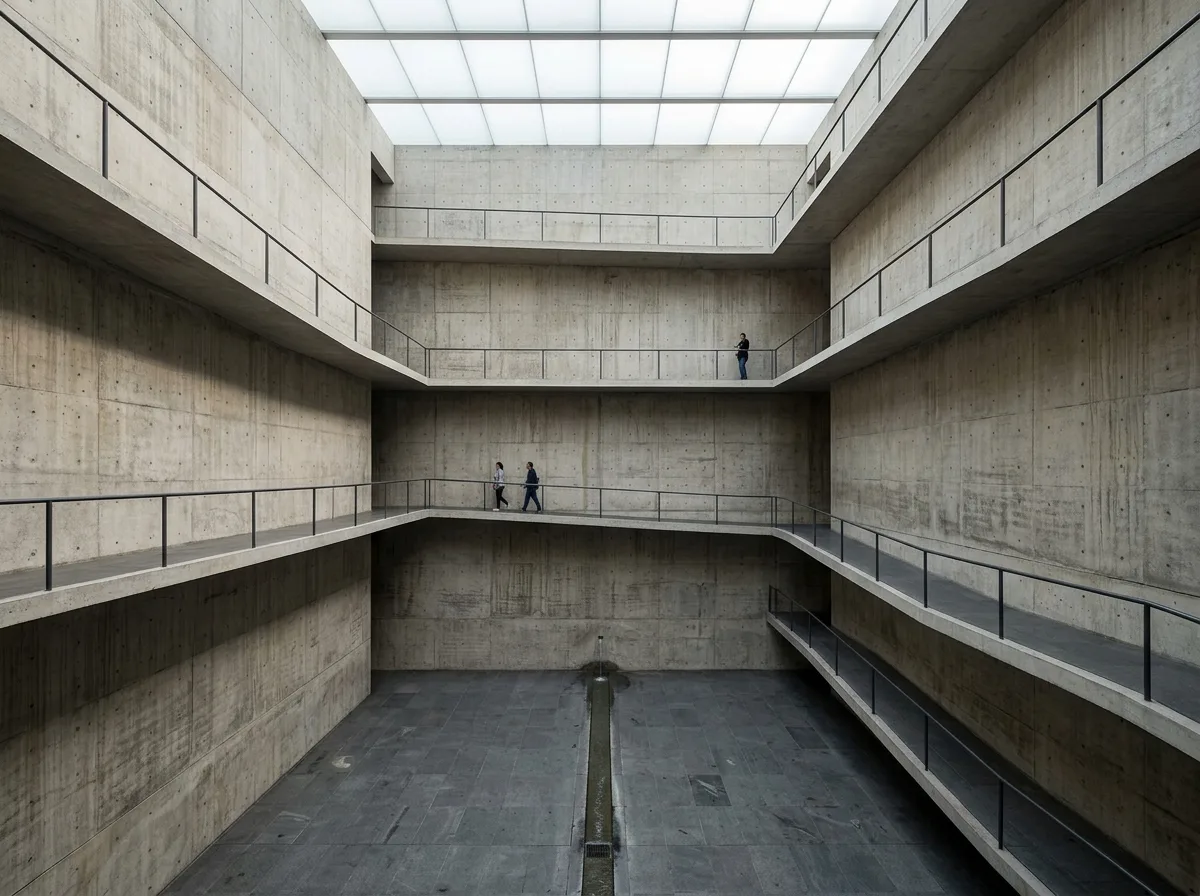
The internal core of a public building is a 20-meter high square light well, with four sides of fair-faced concrete. The top is entirely open with a skylight covered by translucent milky white glass. Light falls evenly from the top, becoming dimmer towards the bottom, and the formwork texture of the walls is clearly visible in the light. The bottom of the well is an empty square plaza, with a dark gray granite floor and a thin water channel in the center. Corridors on each floor cantilever into the light well, with only thin slabs and slender steel handrails, no solid balustrades. People move on the corridors at different heights.
Avoid: adding elevators or stairs in the light well, using grilles for skylight shading, cladding walls with stone or painting them, placing art installations at the bottom of the well.
Translated from Chinese by AI.
Show the original prompt
公共建築的內部核心是一個高 20 公尺的方形光井,四面是清水混凝土,頂部整片開天窗,覆半透明的乳白玻璃。光從頂端均勻落下,愈往下愈暗,牆面的模板紋理在光線裡看得一清二楚。井底是一個空的方形廣場,地坪是深灰的花崗石,中央有一道細細的水槽。各層的走廊以懸挑的方式伸進光井,只有薄薄的板與細鋼扶手,不做欄板。人在不同高度的走廊上走動。避免:光井裡加入電梯或樓梯、天窗使用格柵遮陽、牆面貼石材或塗裝、井底放置藝術裝置。




