Text-to-Image
Architecture
通用
OMA|Repossi Paris: Curved Corners and Carved Volumes
Prompt
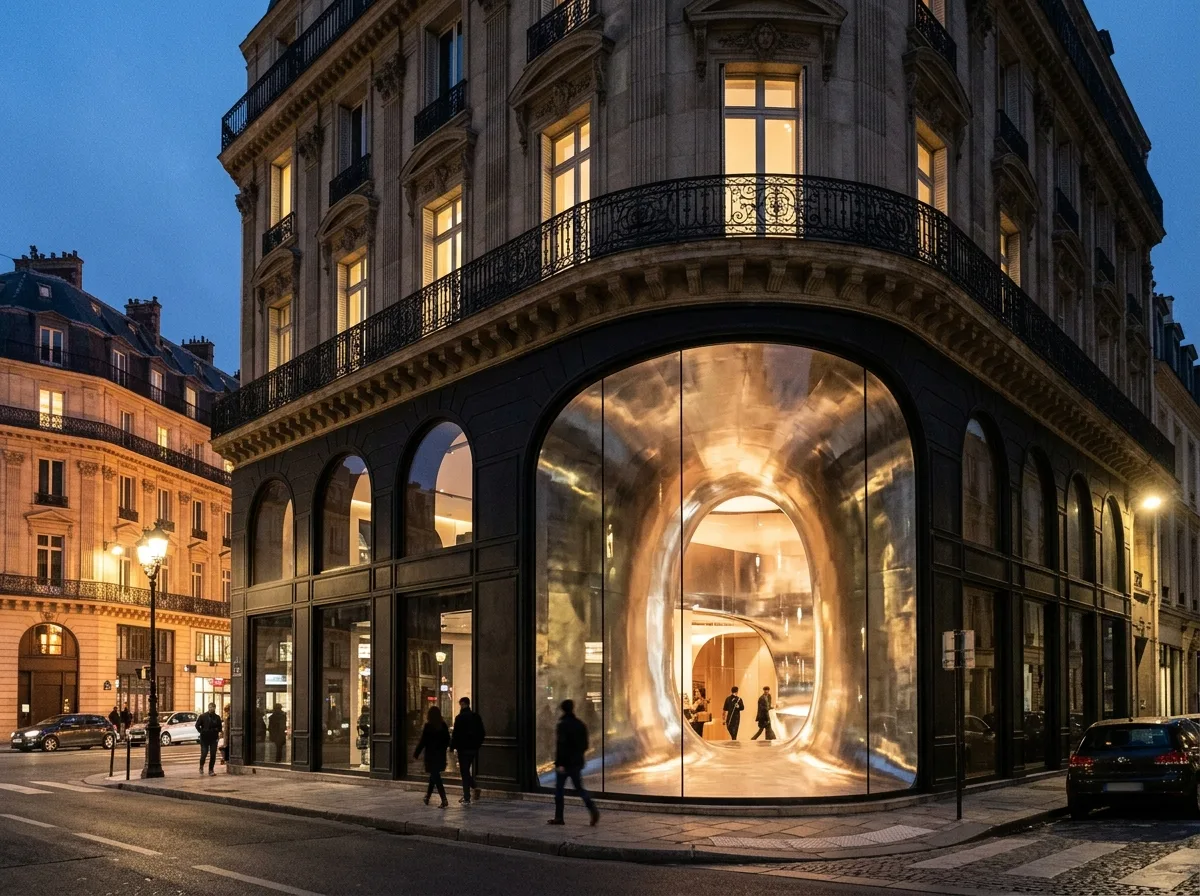
Inside a classical Parisian corner building, a large curved surface carves out a section of the interior corner space: the curve continuously bends from the floor to the ceiling, transforming the square corner into a recessed, arc-shaped niche. The display window is thus no longer flat but a sculpted space. The curved surface is made of polished aluminum or stone, reflecting light in a stretched manner. The exterior maintains the classical facade completely untouched; only through the existing openings can the carved-out geometry inside be seen—the contrast between new and old is hidden behind the windows, not on the surface. At night, interior lighting makes the gradient of the curved surface particularly prominent. Photograph from diagonally across the street corner, framing both the classical facade and the curved surface within the window. Avoid: altering the external classical facade, making the curved surface a flat niche, using non-reflective materials, adding external signs.
Translated from Chinese by AI.
Show the original prompt
在一棟古典的巴黎街角建築內,以一道巨大的曲面把轉角的室內空間削去一塊:曲面從地板連續彎曲到天花,把方正的角落變成一個凹陷的弧形壁龕,櫥窗因此不再是平面而是被雕出來的空間。曲面以拋光的鋁或石材製作,反射被拉伸。外部維持古典立面完全不動,唯有透過既有的開口才看得見裡面被削去的幾何——新與舊的對比藏在窗後而非表面。夜間內部照明讓曲面的漸層特別明顯。從街角斜對面拍攝,古典立面與窗內的曲面同框。避免:改動外部古典立面、曲面做成平面壁龕、材質無反射、加設外掛招牌。




