Text-to-Image
Architecture
通用
Three Buildings, Four Pillars: The Most Common
Prompt
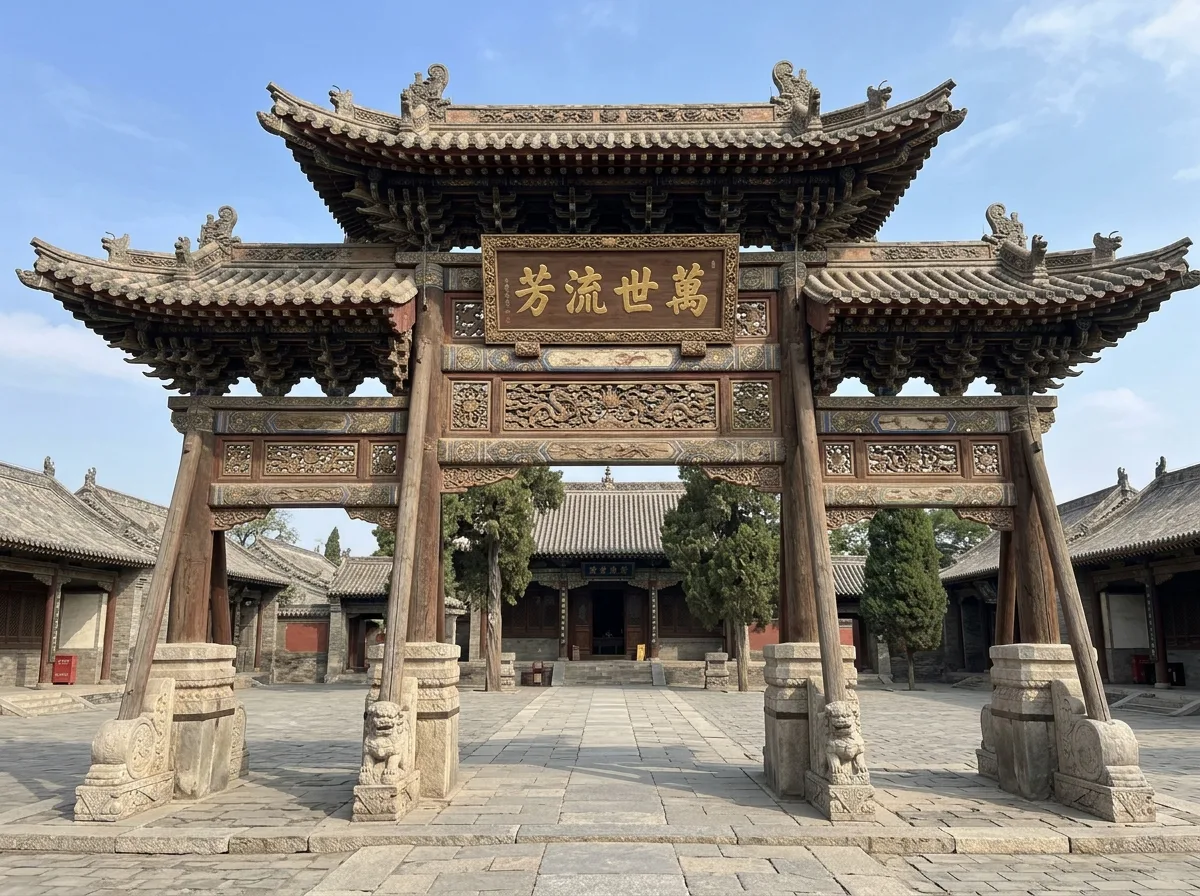
The front facade of a three-bay, four-pillar paifang. Four upright pillars divide the facade into three bays: the central main bay (mingjian) is the widest and tallest, for vehicles and main passage; the two side bays (cijian) are narrower and shorter, for pedestrian passage. Between the pillars, there are upper and lower lintels, with a carved decorative panel sandwiched in between; above the upper lintel of the main bay is a horizontal plaque. This is the most standard and common form of paifang. The key to its proportion lies in the width ratio of the main bay to the side bays, which is approximately three to two, and the relationship between the height of the pillars and the width of the bays. The overall symmetry is strict. The base consists of four sets of clip-stone blocks and drum-shaped stones. Avoid: making the three bays equal in width, making the side bays taller than the main bay, breaking the left-right symmetry, omitting the layering of the upper and lower lintels.
Translated from Chinese by AI.
Show the original prompt
一座三間四柱的牌樓正面。四根立柱把立面分成三個開間:中央的明間最寬最高,供車馬與主要通行;兩側的次間較窄較矮,是人行的通道。柱與柱之間有上下兩道額枋,之間夾著一塊雕花的花板;明間的上方額枋之上是一塊橫向的字板。這是牌樓最標準也最常見的形制,比例的關鍵在於明間與次間的寬度比約為三比二,以及柱的高度與開間寬度的關係。整體對稱嚴格。基座是四組夾杆石與抱鼓。避免:把三個開間做成等寬、讓次間比明間高、破壞左右的對稱、省略上下兩道額枋的層次。




