Text-to-Image
Interior Design
通用
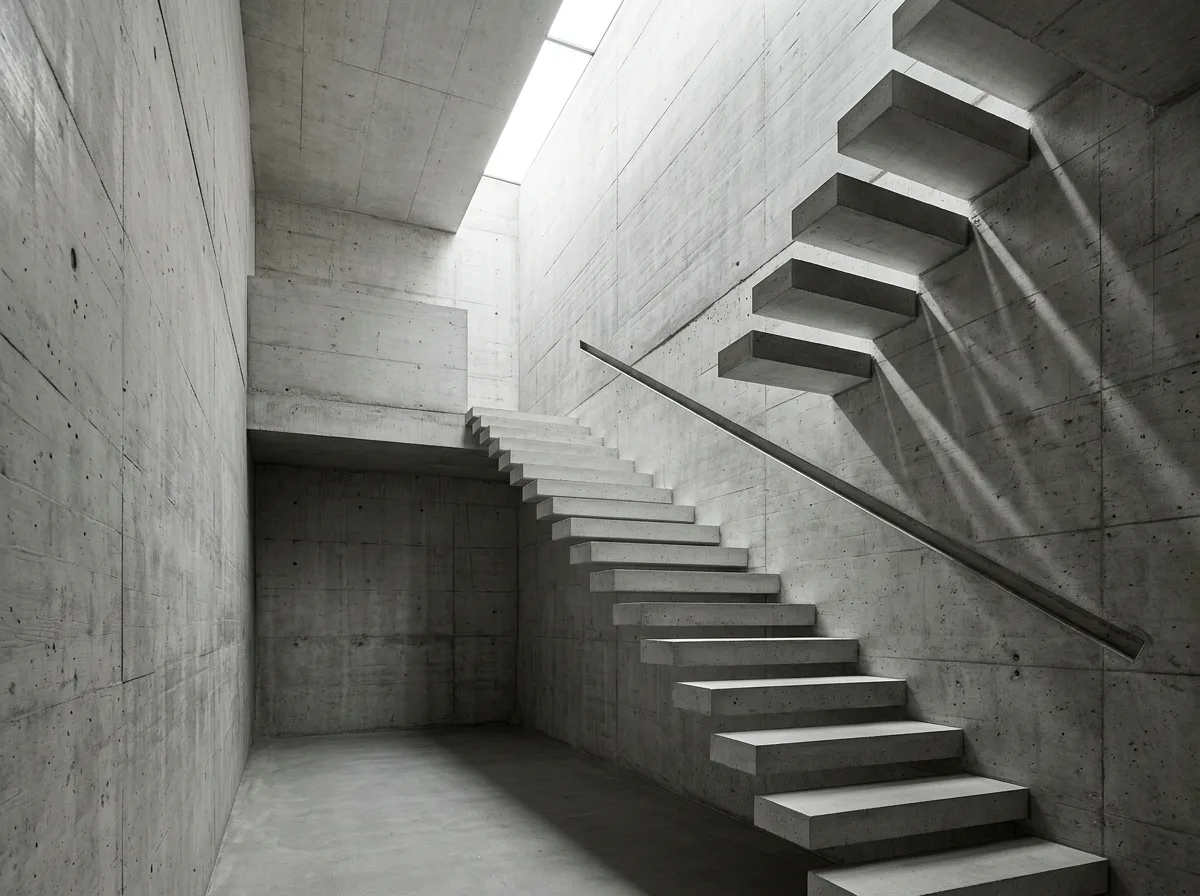
Minimalist Architecture - Stairs and Void: Light Falls Down
Prompt
A minimalist architectural double-height staircase. The space is two stories high, with continuous exposed concrete walls on all four sides, bare except for formwork marks. Concrete treads cantilever from one wall, without risers or handrails, with only a thin recessed groove in the wall for hand support. A long, narrow skylight above vertically draws in daylight, with light tracing down the wall, casting a row of parallel shadows on the side of each step. Avoid: using metal and glass railings, adding pendant lights and large light fixtures, hanging pictures and decorations on the walls, making the space under the stairs into storage cabinets.
Translated from Chinese by AI.
Show the original prompt
一個極簡建築的挑空樓梯間。空間高達兩層,四面是連續的清水混凝土牆,牆上除了模板痕跡之外什麼都沒有。混凝土的踏階從一面牆懸挑出來,沒有立板也沒有扶手,只在牆面上有一道內凹的細凹槽供手扶。上方一道細長的天窗把日光垂直引下來,光沿著牆面往下,把每一階的側面照出一排平行的陰影。避免:使用鐵件與玻璃欄杆、加入吊燈與大型燈具、在牆上掛畫與裝飾、把樓梯下方做成收納櫃。




