Image Editing
Architecture
Nano Banana
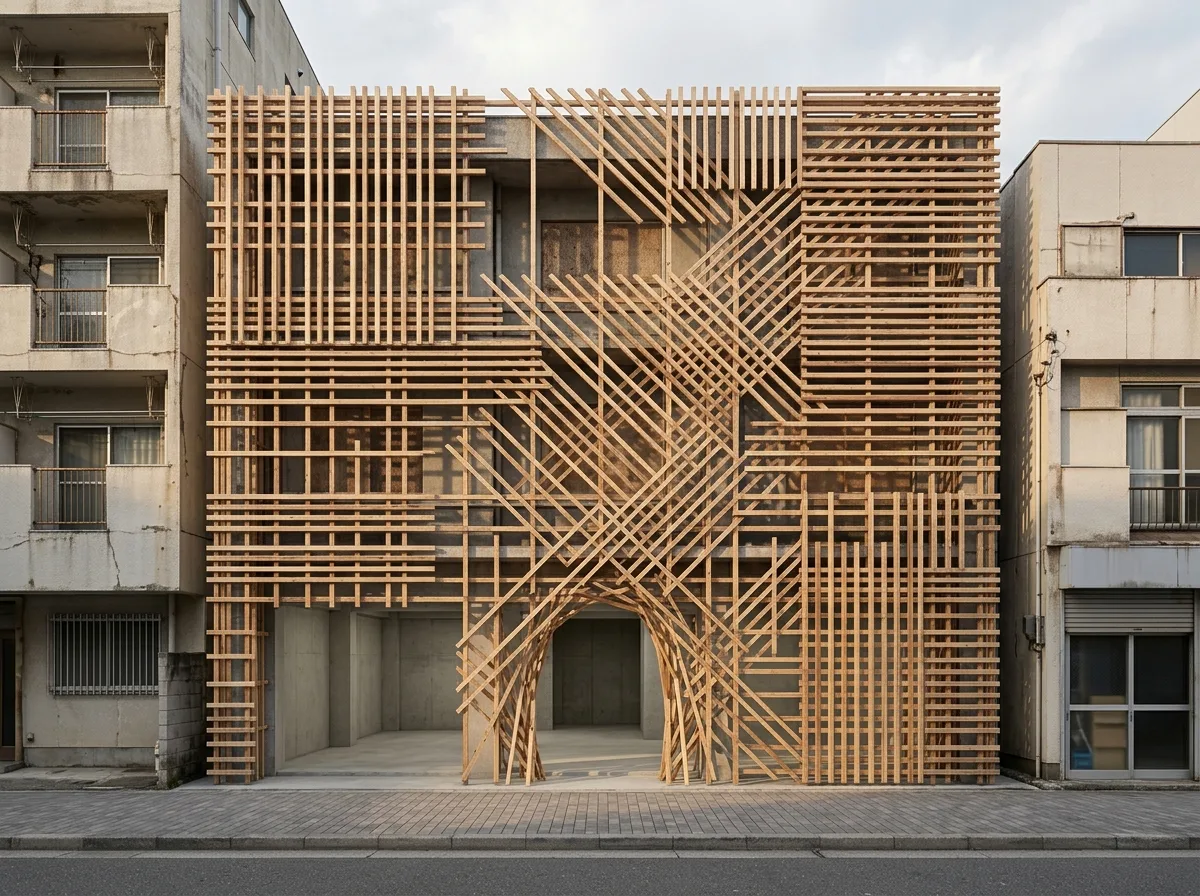
Virtual Renovation of Empty Storefronts: Volume Unchanged, Only Facade Language Replaced
Prompt
Empty Storefront Virtual Renovation: Volume Unchanged, Only Facade Language Replaced
On this photo of an empty storefront, redesign the facade using Kengo Kuma's approach: add an outer skin of fine wooden slats over the existing opening, with very small cross-sections, arranged in orthogonal or diagonal layers, with density loosened at the entrance and tightened at the sides, making the volume granulated and its boundaries blurred. The wood is unpainted raw wood, retaining natural color variations. The entrance has no door, with the sparse arrangement of slats naturally forming an opening. All existing signs, iron grilles, exposed pipes, and air conditioning units are removed or integrated behind the slats. Retain the original building volume, floor height, adjacent buildings, ground level, and camera angle completely unchanged. Avoid: altering the building structure, excessively large slat cross-sections, uniform slat density, changing the shooting angle.
Translated from Chinese by AI.
Show the original prompt
在這張空置店面的照片上,採取隈研吾式的手法重新設計立面:在既有的開口之外加掛一層由細木條構成的格柵外皮,木條斷面極小、以正交或斜交方式層層疊排,密度在入口處放稀、在兩側加密,讓量體被顆粒化而邊界模糊。木材為未上漆的原木,保留自然色差。入口不設門扇,以格柵的疏處自然形成開口。原有的招牌、鐵窗、外露管線與冷氣主機全部移除或整合至格柵之後。保留原建築量體、樓層高度、相鄰建築、地坪與相機視角完全不變。避免:改動建築結構、木條斷面過大、格柵密度均一、改變拍攝角度。




