Text-to-Image
Interior Design
通用
Organic Architecture · Ramp and Void: Winding Upwards
Prompt
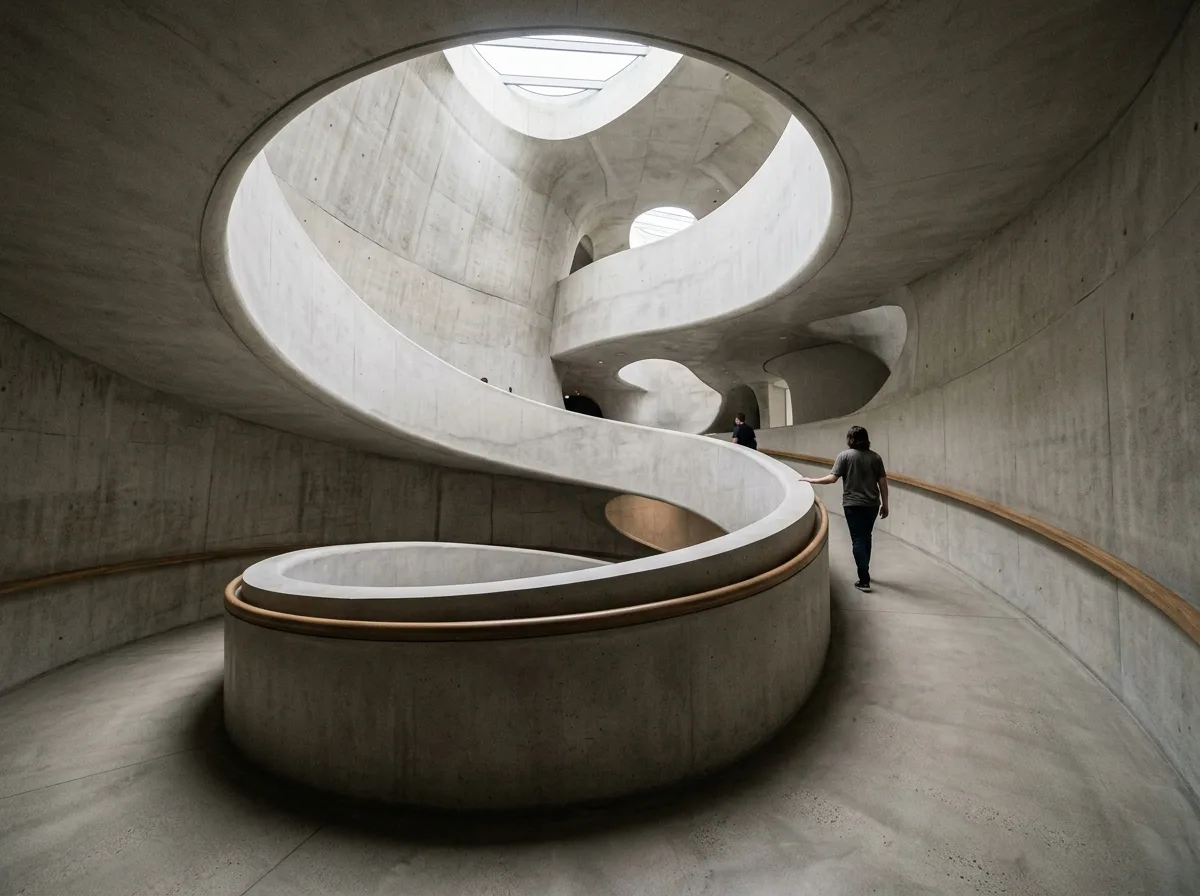
An interior ramp in an organic building. It gently spirals upwards around a free-form void, with continuous floor slabs showing no distinct levels. The railing is a curved solid wall cast integrally with the floor slab, with a rounded top surface that can be rested upon. At the top of the void is an irregular light well, with light falling from above and sliding down the curved inner wall. Looking down from different points on the ramp, the shape of the void changes with every step. Avoid: replacing the continuous ramp with segmented stairs, using thin metal and glass railings, making the void a square atrium, or having clear floor slab lines appear on each level.
Translated from Chinese by AI.
Show the original prompt
一道有機建築的室內坡道。它繞著一個自由形狀的挑空緩緩盤旋而上,樓板是連續的,看不出分層;欄杆是與樓板一體澆置的曲面實牆,頂面是圓潤的,可以放手。挑空的頂端是一個不規則的採光井,光從上面落下來沿著彎曲的內壁滑下。從坡道的不同位置看下去,挑空的形狀每一步都在變。避免:用分段樓梯取代連續坡道、使用金屬與玻璃的細欄杆、把挑空做成方正的天井、讓每一層出現明確的分層樓板線。




