Text-to-Image
Interior Design
通用
Modern Hotel Style - Workspace: Usable Even for Business Trips
Prompt
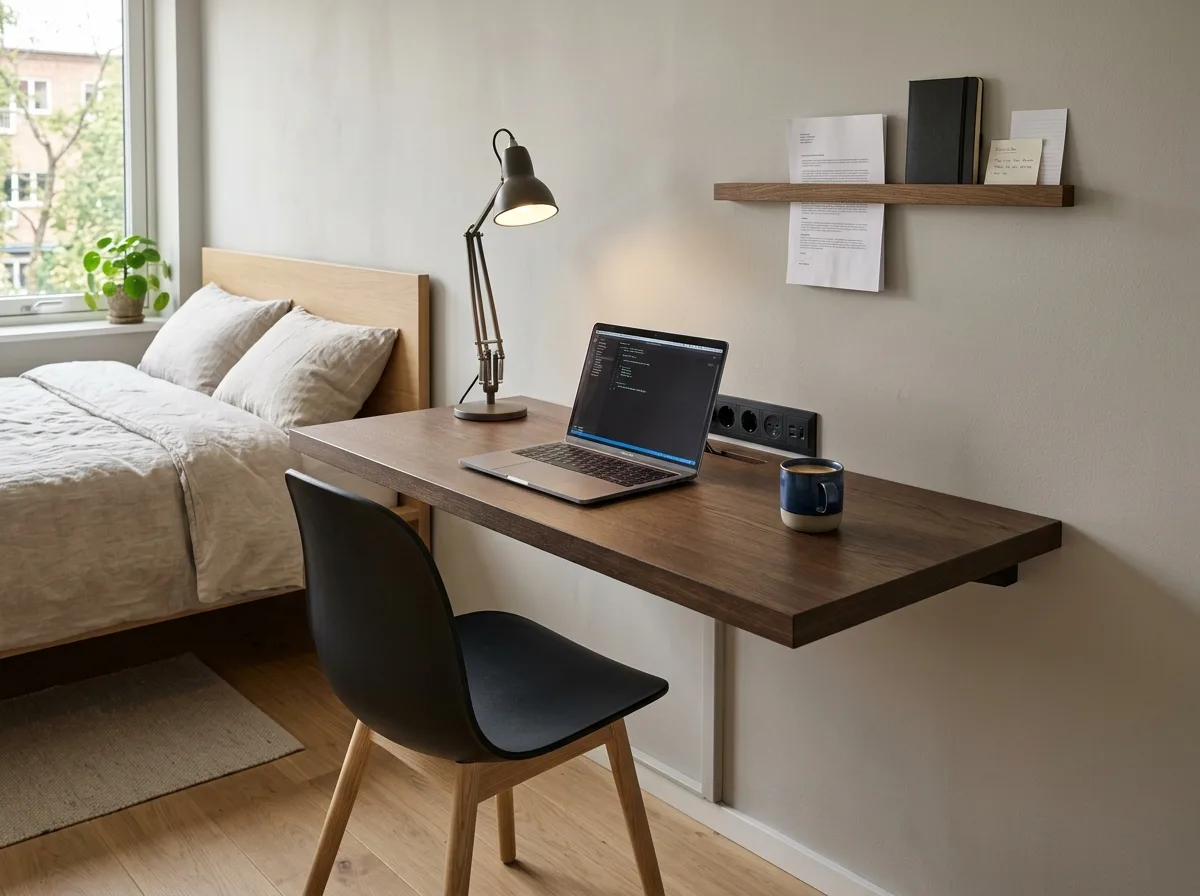
A small workspace integrated into the bedroom or living area. The desk is a suspended dark wooden board, only 1.2 meters wide but deep enough for a laptop and papers; the space underneath is completely clear with no drawers, providing ample legroom. Along the wall behind the desk, there is a row of embedded power outlets and charging ports, with cables routed through a cable management hole behind the desk, so no wires are visible on the desktop. An adjustable desk lamp. The chair is supportive but not bulky, and can be fully tucked under the desk when not in use. A small wall groove for papers. Only a laptop and a cup are on the desk. Avoid: using bulky office desks and ergonomic chairs, having wires across the desk and floor, making the desk too large and occupying too much space, cluttering the desk with stationery and miscellaneous items.
Translated from Chinese by AI.
Show the original prompt
一個整合在臥室或起居區的小型工作位。桌面是一段懸空的深色木板,寬度僅一米二但深度足夠放筆電與紙本;下方完全淨空沒有抽屜,腿部空間開闊。桌面靠牆處有一排嵌入的插座與充電孔,線材從桌板後方的穿線孔收下去,桌面上看不到電線。一盞可調角度的桌燈。椅子是有支撐但不笨重的款式,不用時可以推進桌下完全收起。牆上有一小片可以放紙張的溝槽。桌面上只有一台筆電與一個杯子。避免:使用笨重的辦公桌與工學椅、讓電線橫在桌面與地上、把桌子做得過大佔據空間、在桌面堆放文具與雜物。




