Text-to-Image
Interior Design
通用
Nature Permeates Indoors: Letting a Tree Pass Through the Floor Slab
Prompt
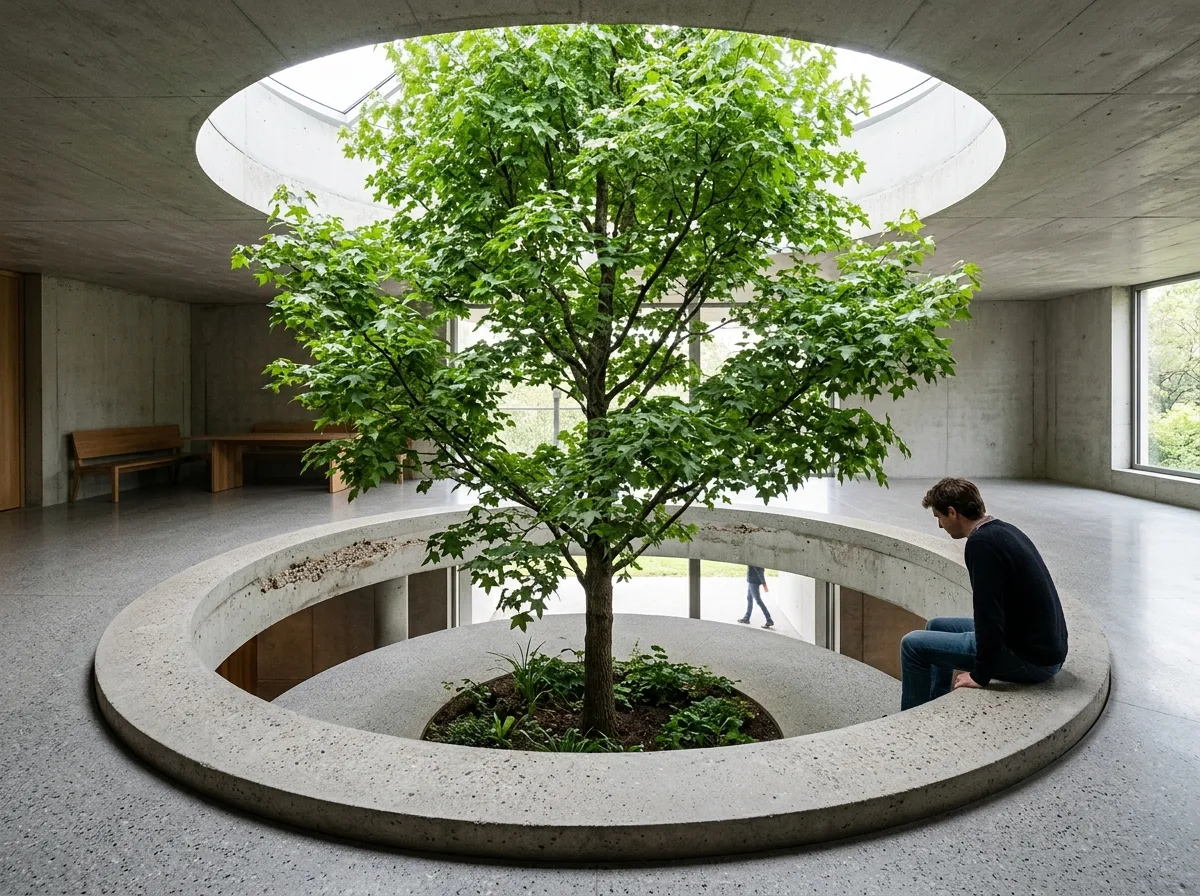
In the center of an interior space's floor slab, a circular opening with a diameter of 3 meters is made. A tree grows from the soil on the lower level, passes through the opening, and its canopy spreads out beneath the ceiling of the upper level. The edge of the opening has no railing; instead, the floor slab is thickened into a 600mm wide seating step, where people can sit and look down. The ceiling directly above the tree canopy has a skylight of the same size, allowing light to fall directly onto the leaves. The flooring is gray terrazzo, and the aggregate is visible in the cross-section of the floor slab. Furniture is deliberately pushed to the periphery, with only the tree and light in the center. Avoid: using artificial plants for the tree, adding glass railings to the opening, using grilles or louvers for the skylight, adding a large number of potted plants around the periphery.
Translated from Chinese by AI.
Show the original prompt
室內空間的樓板中央開一個直徑 3 公尺的圓洞,一棵樹從下層的土壤長上來,穿過洞口,樹冠展開在上層的天花下方。洞口邊緣不做欄杆,而是把樓板加厚成一圈 600mm 寬的坐階,人可以坐在邊緣往下看。天花在樹冠正上方開一個同樣大小的天窗,光直接落在葉子上。地坪是灰色的磨石,樓板的斷面看得見骨材。家具刻意退到周邊,中央只有樹與光。避免:樹木使用假植栽、洞口加裝玻璃欄板、天窗使用格柵或百葉、周邊加入大量植栽盆器。




