Text-to-Image
Interior Design
通用
Hidden Door into Main Wall: Invisible Room Entrance
Prompt
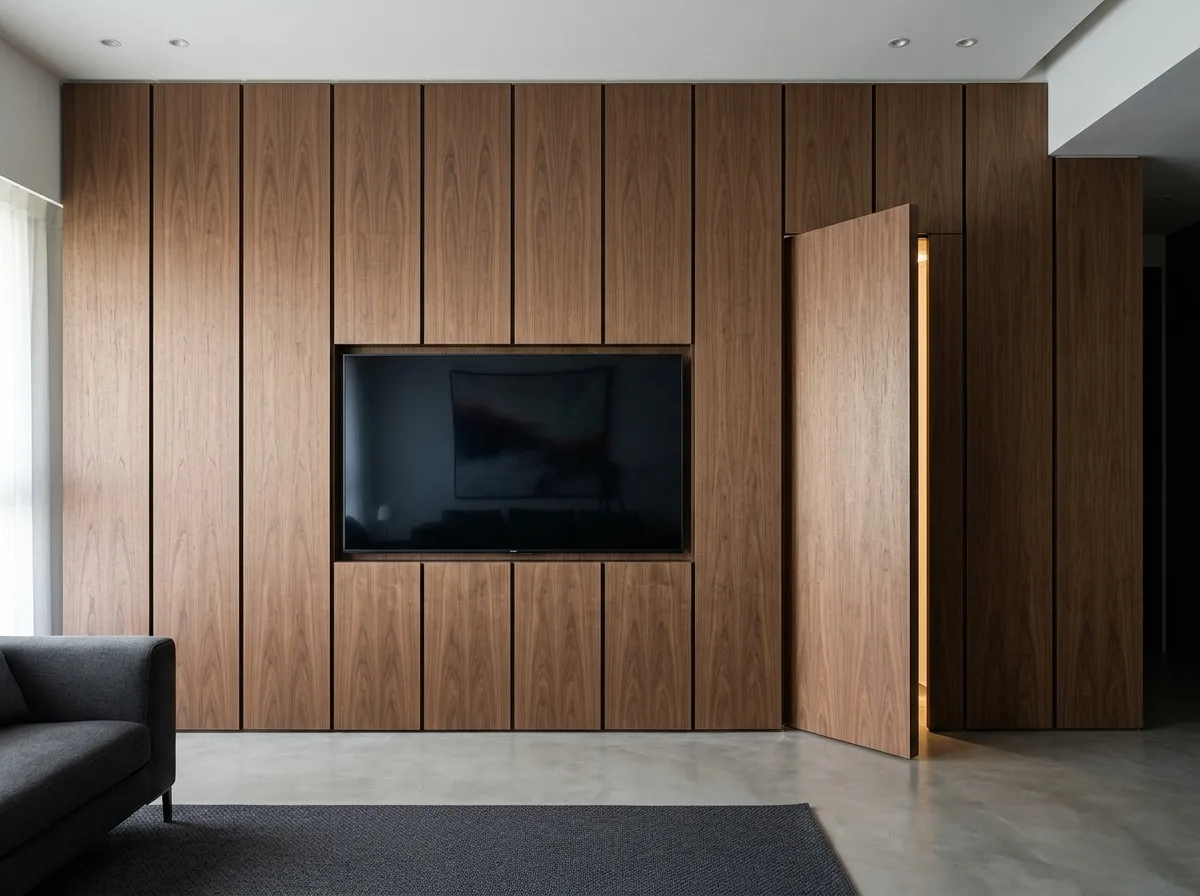
The living room's main wall is a continuous wooden structure, 6 meters wide, with a surface of equally wide 600mm straight-grain wood veneer panels, regularly divided by 5mm shadow gaps. Two of these panels are actually hidden doors leading to the bedroom and bathroom, with widths perfectly consistent with the other panels. The hinges are concealed, and there are no handles; they open by pressing. Thus, the entire wall appears as a regular pattern of wood grain divisions, with no visible indication of doors. The TV is embedded in the middle section, also finished with shadow gaps, its scale integrated into the overall rhythm of the divisions. The image shows one of the doors slightly ajar, revealing a sliver of light from behind. Avoid: door panel widths differing from other panels, adding door frames and baseboards, exposed handles, inconsistent shadow gap widths.
Translated from Chinese by AI.
Show the original prompt
客廳主牆是一整面連續的木作,寬 6 公尺,表面是等寬 600mm 的直紋木皮板,以 5mm 的陰影縫規則分割。其中兩片其實是通往臥室與衛浴的隱藏門,寬度與其他板材完全一致,鉸鍊是隱藏式的,沒有把手,靠按壓彈開。所以整面牆看起來只是一片規律的木紋分割,看不出哪裡有門。電視嵌在中段,同樣以陰影縫收邊,尺度融入整體的分割節奏。畫面呈現其中一扇門微微彈開的狀態,露出後方的一線光。避免:門片寬度與其他板材不同、加入門框與踢腳、把手外露、分割縫寬度不一致。




