Text-to-Image
Interior Design
通用
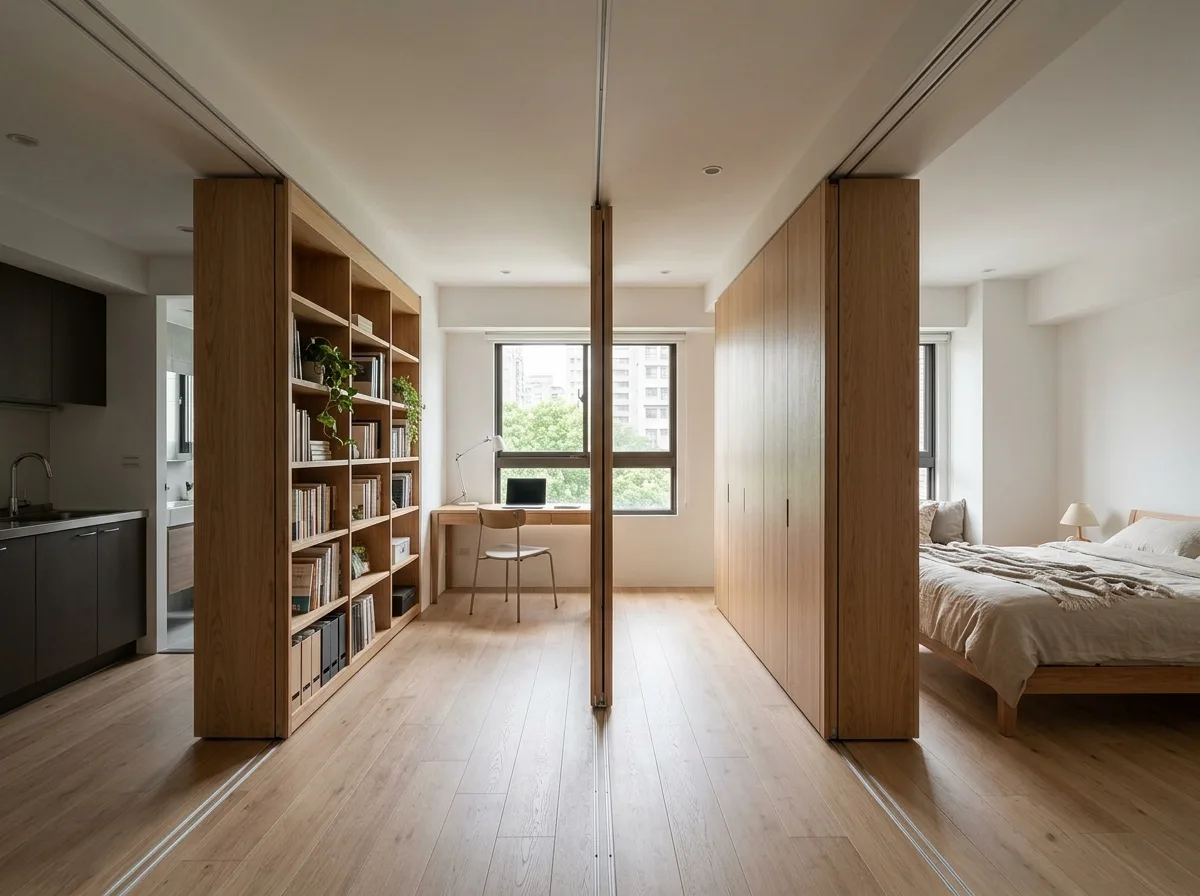
Movable Walls: One Room Becomes Three
Prompt
A residential space of approximately 9 tsubo (about 29.7 square meters), where the layout is altered by two movable walls. The walls are full-height wooden cabinets, 450mm thick, with sliding tracks at the bottom. Pushing them to different positions defines a bedroom, living room, or workspace. One side of the wall is open shelving, the other is a closed panel, so its position determines which function faces the user. Only the kitchen and bathroom on one side are fixed. The floor is continuous light-colored oak, without thresholds. The ceiling has a groove aligned with the sliding track, the only clue to the mechanism's existence. The image shows the wall pushed to the middle, dividing the space into two. Avoid: depicting a traditional partition plan, adding sliding or folding doors, installing track lighting on the ceiling, arranging furniture into a standard living room sofa set.
Translated from Chinese by AI.
Show the original prompt
約 9 坪的住宅,靠兩道可移動的牆體改變格局。牆體是整面的木作櫃,厚度 450mm,底部裝滑軌,推到不同位置就分別界定出臥室、客廳或工作區。牆的一側是開放層架,另一側是封閉門片,所以推到哪裡就決定哪個機能面向使用者。固定不動的只有一側的廚房與衛浴。地坪是連續的淺色橡木,沒有門檻。天花做一道與滑軌對齊的溝槽,是唯一透露機構存在的線索。畫面呈現牆推到中間、空間一分為二的狀態。避免:畫成傳統的隔間平面、加入拉門或折門、天花裝設軌道燈、家具擺成制式的客廳沙發組。




