Text-to-Image
Interior Design
通用
Compression and Release: Narrow First, Then Wide
Prompt
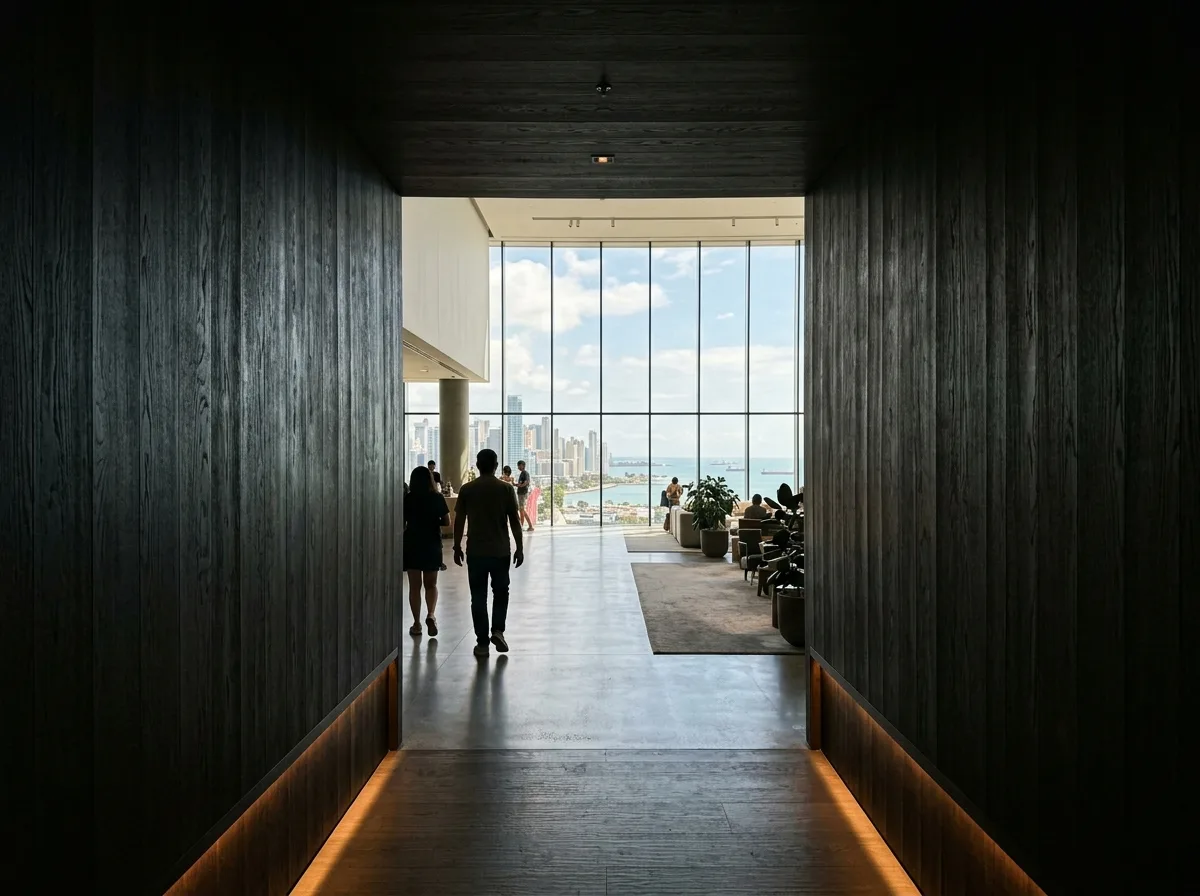
A circulation path deliberately manipulating scale differences. Upon entering from the entrance, there is a low, narrow passage, only 2.4 meters high and 1.8 meters wide, with dark wooden walls on both sides and very low illumination, causing people to instinctively shrink. After walking about six meters, the passage ends, and the space suddenly opens up—the ceiling rises to five meters, the width becomes twelve meters, and an entire six-meter-high floor-to-ceiling window brings in the entire city or sea view from outside, dramatically increasing brightness. This transition from compression to release is intentionally designed; if the space were large from the moment of entry, the impact would be halved. The image shows the perspective from the passage looking towards the open area. Avoid: making the passage and main space similar in scale, illuminating the passage brightly, eliminating the ceiling height difference, making the main space's window smaller.
Translated from Chinese by AI.
Show the original prompt
一段刻意操作尺度落差的動線。從入口進入後是一段天花僅二米四、寬度一米八的低矮通道,兩側是深色的木作牆,照度很低,人會不自覺地縮起來;走過約六公尺後,通道結束,空間突然打開——天花升到五米、寬度變成十二米、一整面六公尺高的落地窗把外面的城市或海景整片帶進來,亮度大幅提升。這個從壓縮到釋放的落差是被設計出來的,如果一進門就是大空間,震撼感會少一半。畫面呈現從通道望向開闊處的視角。避免:讓通道與主空間的尺度接近、把通道照得明亮、消除天花高度的落差、讓主空間的窗變小。




