Text-to-Image
Interior Design
通用
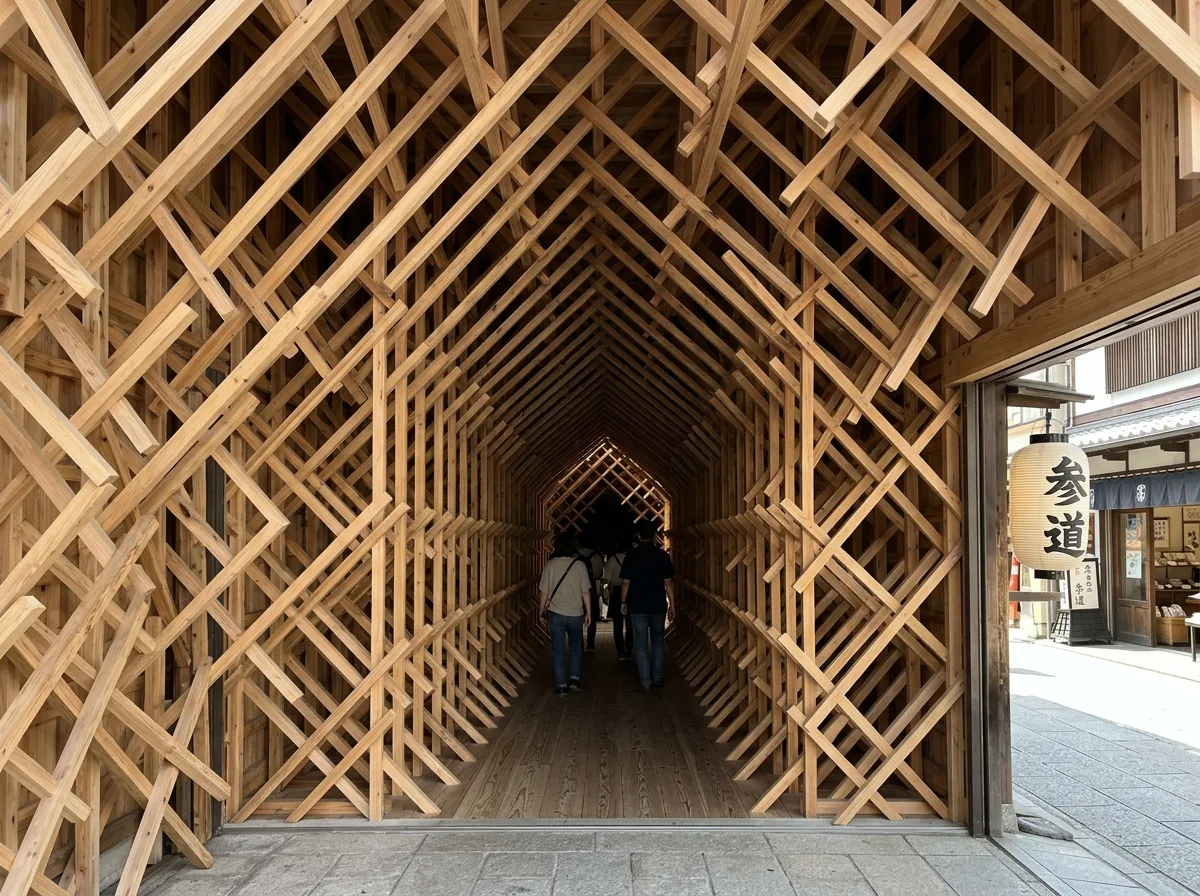
Kengo Kuma | Dazaifu Starbucks: Oblique Timber Structure Tunnel
Prompt
Kengo Kuma | Dazaifu Starbucks: Tunnel of Diagonal Timber Structure
In a narrow storefront along the approach, approximately two thousand slender timber squares are diagonally interwoven to form a tunnel of diagonal grids, extending from the street all the way to the deepest part of the store. The angles, lengths, and intersection points of the timber squares vary, making the structure appear precarious yet stable. Walking through it is like passing through a wooden forest, with the diagonal lines guiding the gaze deeper inside. The timber is unstained cedar, and the walls and ceiling are entirely clad in this system. The street-facing end of the store is completely open, allowing the depth of the tunnel to be seen at a glance from outside. Shot from the street looking inward, with natural light entering from the front, and diagonal shadows layering towards the back. Avoid: orthogonal arrangement of timber squares, uniform density, tunnel interrupted midway, adding a suspended ceiling to hide the structure.
Translated from Chinese by AI.
Show the original prompt
在參道旁一個狹長的店面裡,以約兩千根細長的木方以斜交的方式相互穿插,形成一個由對角網格構成的隧道,從街道一路延伸到店的最深處。木方的角度、長度與交會點各不相同,結構看起來危險卻穩定。人走進去像穿過一片木造的森林,視線被斜線引導向深處。木材為未染色的杉木,牆面與天花全部被這個系統包覆。店面朝街的一端完全開放,讓隧道的縱深從外面一眼看見。從街道向內縱深拍攝,自然光由前端射入,斜交的陰影層層向後。避免:木方正交排列、密度均一、隧道中途被隔斷、加設吊頂遮住結構。




