Text-to-Image
Interior Design
通用
The Width of the Walkway: Enough for Two People Side-by-Side
Prompt
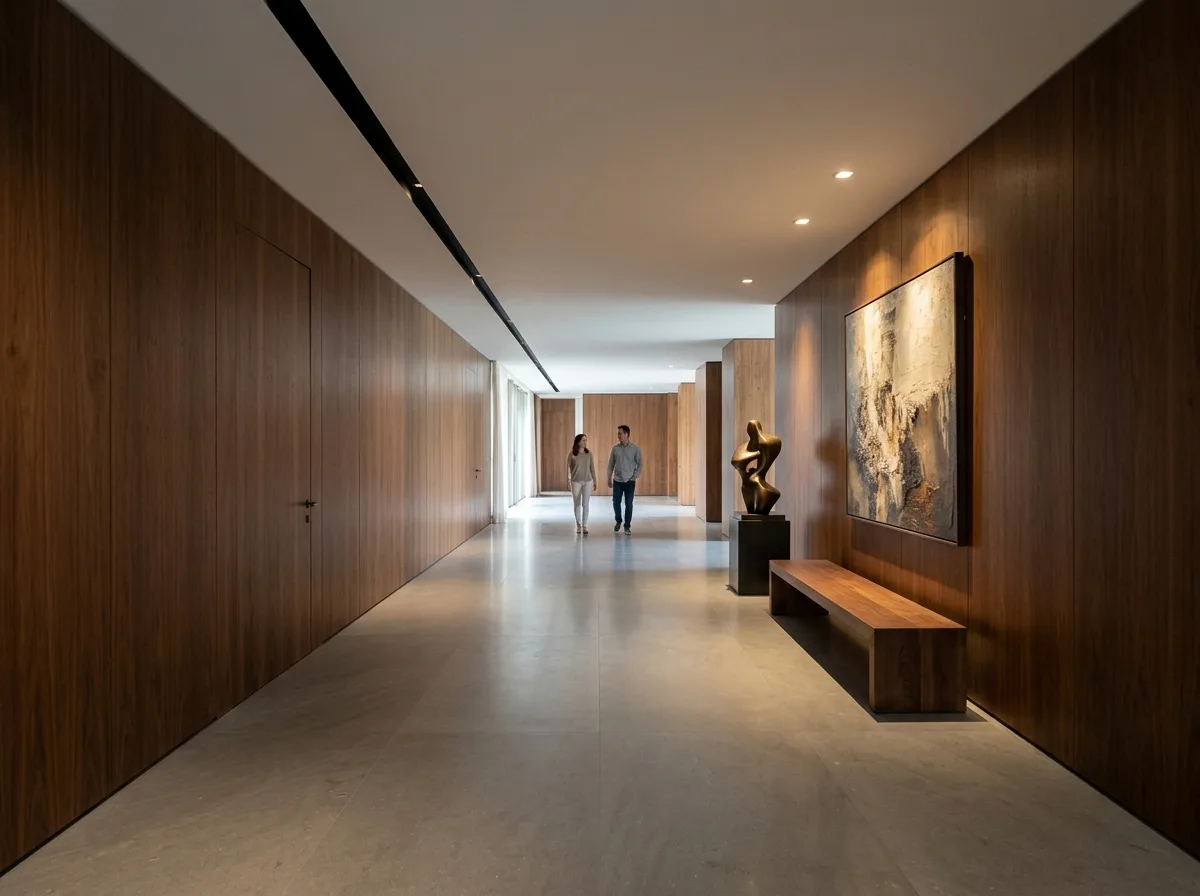
A hallway with a width far exceeding functional requirements. It is 2.4 meters wide, rather than the common 1.2 meters; its length spans the entire floor, with continuous full-height wooden walls and hidden doors on both sides. Because of its width, two people can walk side-by-side without needing to turn sideways; because of its width, the hallway is no longer just a path for passage but becomes a space where one can linger—in the middle section, there is a bench and a sculpture, with a painting on the wall illuminated by its own dedicated spotlight. The floor is seamless stone, extending continuously without division. This allocation of space to non-functional areas is the most direct expression of modern luxury. Avoid: making the hallway a standard width, adding storage cabinets on both sides to compress the width, treating the hallway as a purely transitional space without any objects, using general ceiling lighting.
Translated from Chinese by AI.
Show the original prompt
一條寬度遠超過機能需求的走道。它有兩米四寬,而不是常見的一米二;長度貫穿整層,兩側是連續的通高木作牆與隱藏門。因為寬,兩個人可以並肩行走而不需要側身;因為寬,走道不再只是通過的路徑,而成為一個可以停留的空間——中段放著一張長凳與一件雕塑,牆上有一幅畫並有專屬的重點光。地面是無縫的石材,一路延伸沒有分割。這種把面積花在不產生機能的地方,是現代奢華最直接的表現。避免:把走道做成標準寬度、在兩側加入收納櫃壓縮寬度、把走道當成純粹的通道不放任何東西、使用一般的天花照明。




