Text-to-Image
Interior Design
通用
The Span Without Columns: Structure Dictates the Plan
Prompt
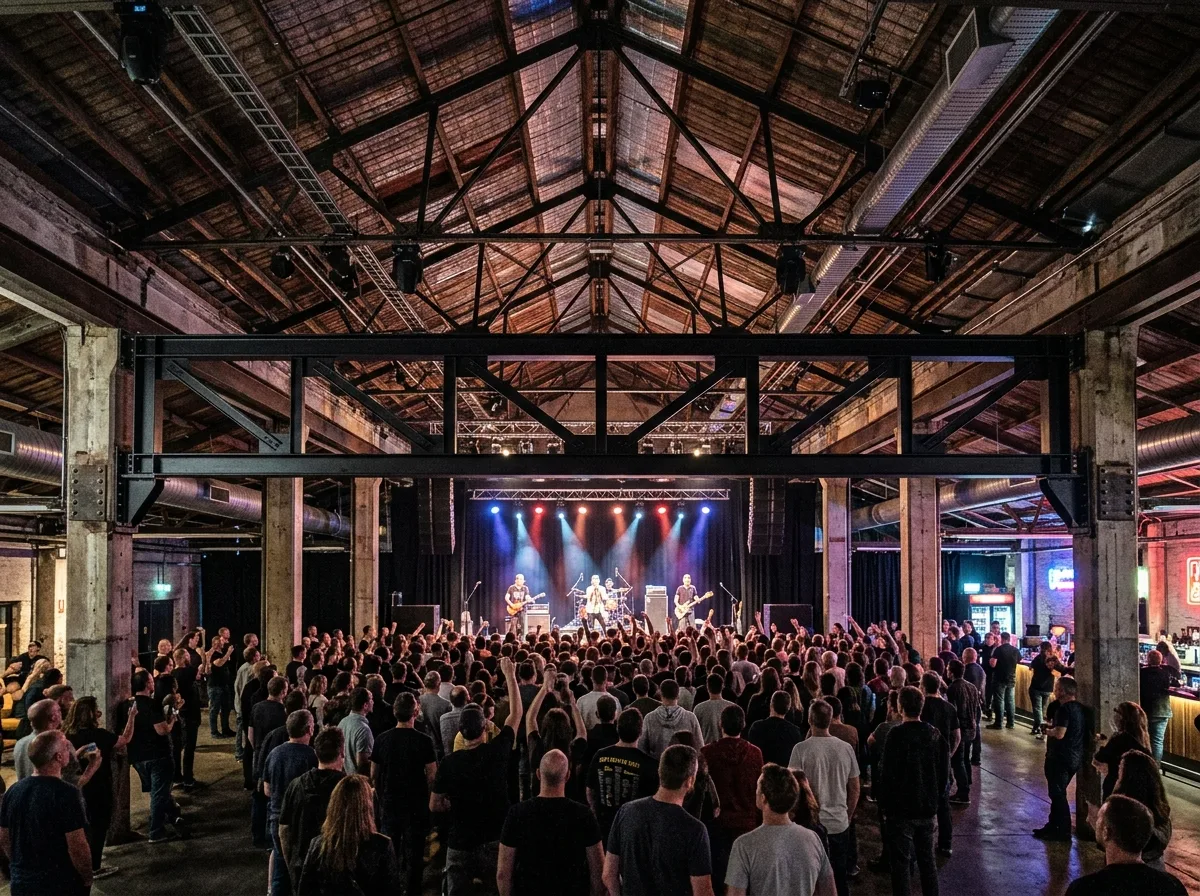
A performance space converted from an old factory building. The original structural column grid is 8x8 meters, but the performance area must be column-free. Therefore, a large-span steel truss replaces two original columns in front of the stage. The truss is 1200mm high, spans 16 meters, is exposed and painted black, and rests on reinforced original columns at both ends, where new and old steel plates and bolts can be seen. Thus, there are no columns obstructing the view in the audience area. The original columns are only retained in the surrounding bar area and circulation paths. The ceiling is an exposed steel roof truss. The image is shot from the rear of the audience area towards the stage, showing the clear span. Avoid: columns appearing in the performance area, new structures hidden within the finishes, truss painted in bright colors, original structure completely covered.
Translated from Chinese by AI.
Show the original prompt
一個由舊廠房改成的展演空間,原有的結構柱網是 8x8 公尺,但表演區必須無柱,所以在舞台前方以一道大跨鋼桁架取代兩根原柱,桁架高 1200mm,橫跨 16 公尺,外露漆成黑色,兩端落在加固的原有柱上,可以看見新舊接合的鋼板與螺栓。因此觀眾區裡沒有任何遮擋視線的柱子。原有的柱子只保留在周邊的吧台區與動線上。天花是外露的鋼構屋架。畫面從觀眾區後方拍向舞台,呈現這一跨的淨空。避免:表演區裡出現柱子、新結構隱藏在裝修裡、桁架漆成亮色、原有結構被完全包覆。




