Text-to-Image
Interior Design
通用
Vietnamese Style · Skylights and Courtyards
Prompt
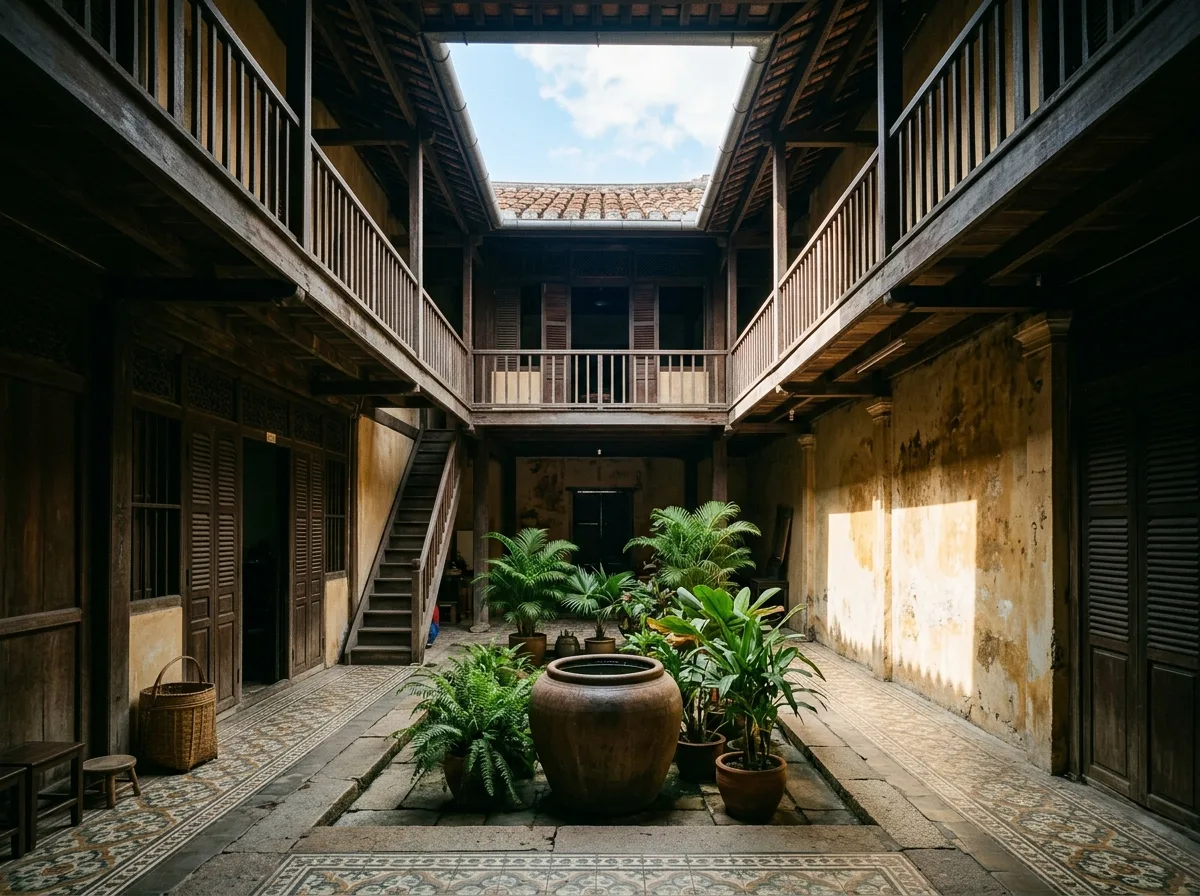
An internal courtyard of a Vietnamese shophouse. A square courtyard, open to the sky, is located in the middle of a long, narrow house, surrounded by a two-story gallery and louvered doors and windows. The courtyard ground is made of cement patterned tiles or stone slabs, with a rough pottery water jar and a few potted plants in the center. Light falls vertically from above, forming a bright strip on the wall. This is the house's only source of light and ventilation. Avoid: enclosing the courtyard with a glass roof, making the courtyard too small to provide light, making the courtyard a decorative false atrium, piling clutter in the courtyard.
Translated from Chinese by AI.
Show the original prompt
一個越式店屋的內部天井。狹長的房子中段開了一個上方通天的方形天井,四周是二層的迴廊與百葉門窗;天井的地面是水泥花磚或石板,中央一個粗陶水缸與幾盆植物。光從上方垂直落下,在牆面上形成明亮的一道。這是房子唯一的採光與通風來源。避免:把天井封上玻璃屋頂、讓天井過小失去採光功能、把天井做成裝飾性的假中庭、在天井堆放雜物。




