Text-to-Image
Architecture
通用
Connected Rooftop Terraces: Treatment of the Fifth Facade
Prompt
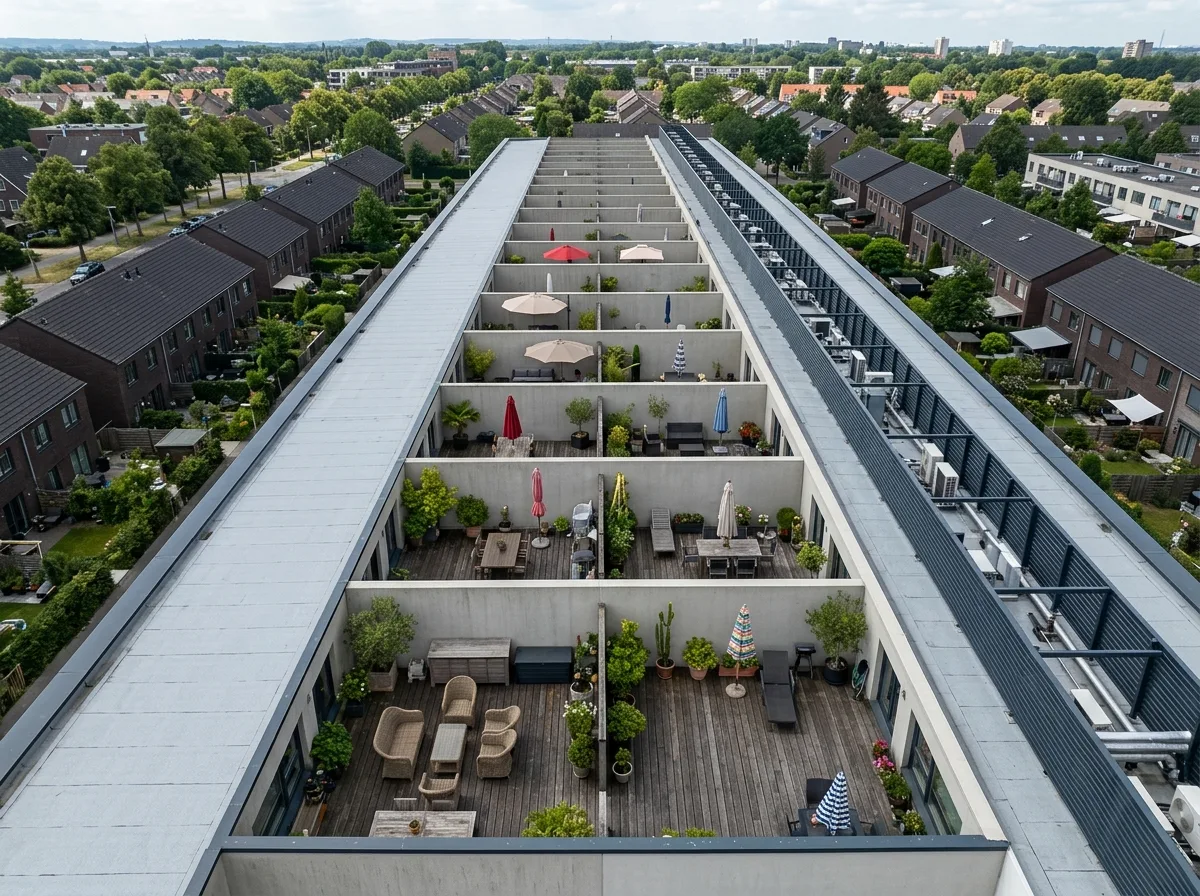
An aerial view of the rooftops of a row of terraced houses: the top floor of each house is set back to create a roof terrace, separated from each other only by a 1.5-meter-high solid wall. The material of the wall is consistent with the facade. Because the size and position of each terrace are identical, they form a regular, repeating pattern when viewed from above. The terraces are paved with dark wooden decking, and the furniture, plants, and parasols in each house are completely different, representing the only free part of the entire row of buildings. The rest of the roof is covered with light-colored insulation, and equipment is concentrated in a strip-shaped area at the back, concealed by a grille. Avoid: glass or railings separating the terraces, equipment scattered across the roof, identical arrangements in each house, no insulation on the roof.
Translated from Chinese by AI.
Show the original prompt
從空中俯視一排連棟住宅的屋頂:每一戶的頂層都退縮出一個屋頂露臺,露臺之間只以一道 1.5 公尺高的實牆分隔,牆的材料與立面一致。因為每一戶的露臺尺寸與位置相同,從上方看形成一個規律的重複圖案。露臺鋪深色的木棧板,各戶擺放的家具、植栽與遮陽傘完全不同,是整排建築裡唯一自由的部分。屋頂的其餘部分是淺色的隔熱鋪面,設備集中在靠後的一條帶狀區域並以格柵遮蔽。避免:露臺之間用玻璃或欄杆分隔、設備散布在屋頂各處、各戶的擺設畫成一致、屋頂不做隔熱處理。




