Text-to-Image
Interior Design
通用
Back-of-House Doors: The Side Guests Should Never See
Prompt
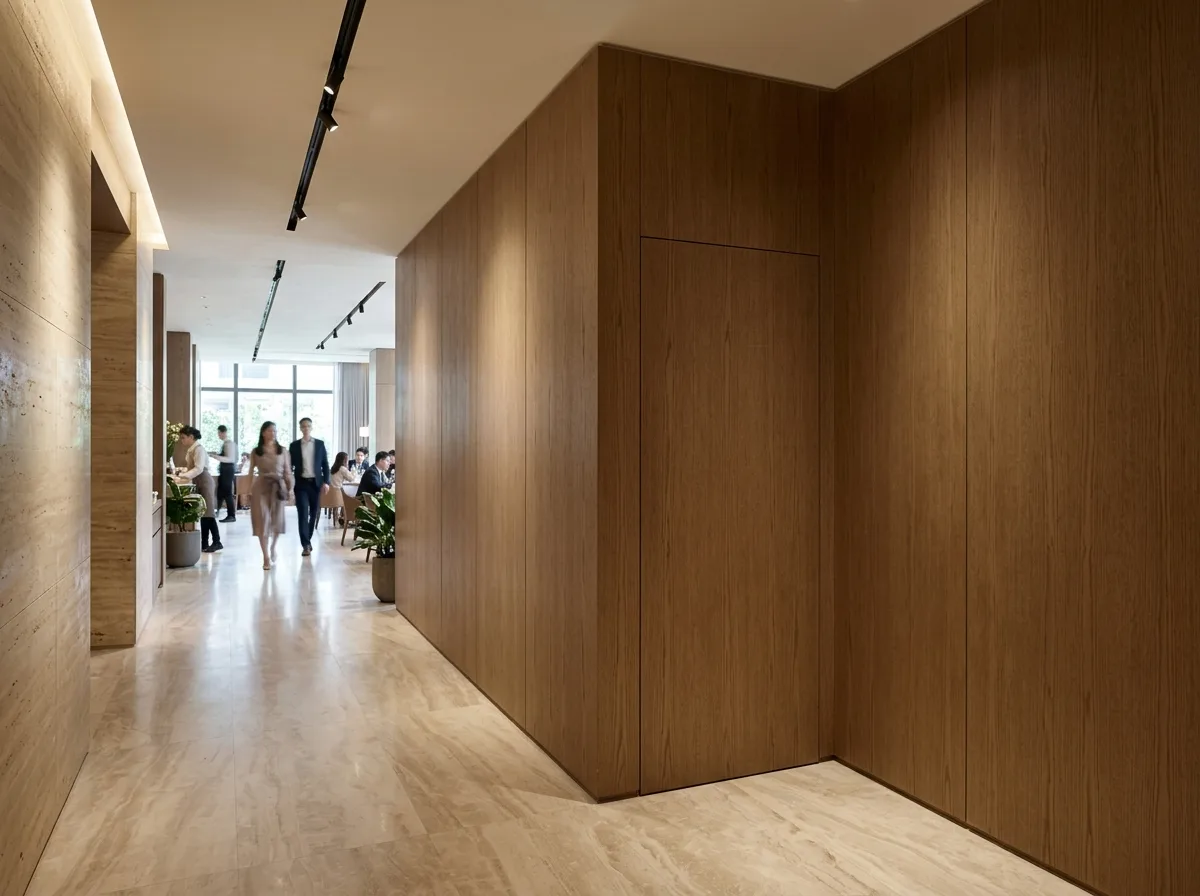
The interface between public spaces and employee back-of-house areas is carefully concealed: doors leading to prep rooms and service corridors are made of the same material as the walls, handle-less, and frameless, so when closed, the entire wall is continuous; door positions avoid the guests' line of sight, placed on the side of the circulation path or after a corner. The service corridor behind the door has independent lighting and flooring, not shared with public spaces. Restaurant prep areas have double doors, one closing when the other opens, so no sound or light leaks out. Cleaning carts and supplies have dedicated recesses for storage, not parked in the corridor. The overall effect is that public spaces appear to have no service equipment present. Photograph the wall containing the hidden door from the public space side during the day, showing the material continuity and the seamless finish that reveals no opening simultaneously. Avoid: back-of-house doors using different colors or materials, exposed handles and baseboards appearing, doors directly facing guest circulation, or cleaning carts and supplies parked in the corridor.
Translated from Chinese by AI.
Show the original prompt
公共空間與員工後場之間的界面被仔細藏起來:通往備餐室與服務走廊的門片與牆面同材質、無把手、無門框,關上時整面牆是連續的;門的位置避開客人視線的軸線,開在動線的側邊或轉角後。門後的服務走廊有獨立的照明與地坪,不與公共空間共用。餐廳的備餐口做了雙道門,一道開時另一道關著,聲音與燈光都不會漏出來。清潔車與備品的停放有專屬的凹槽,不停在走廊上。整體效果是:公共空間看起來沒有任何服務設備存在。日間從公共空間側拍攝那道隱藏門所在的牆,材質的連續性與看不出開口的完成度同時可見。避免:後場門使用不同顏色或材質、出現外露把手與踢腳板、門正對客人動線、走廊停放清潔車與備品。




