Text-to-Image
Architecture
通用
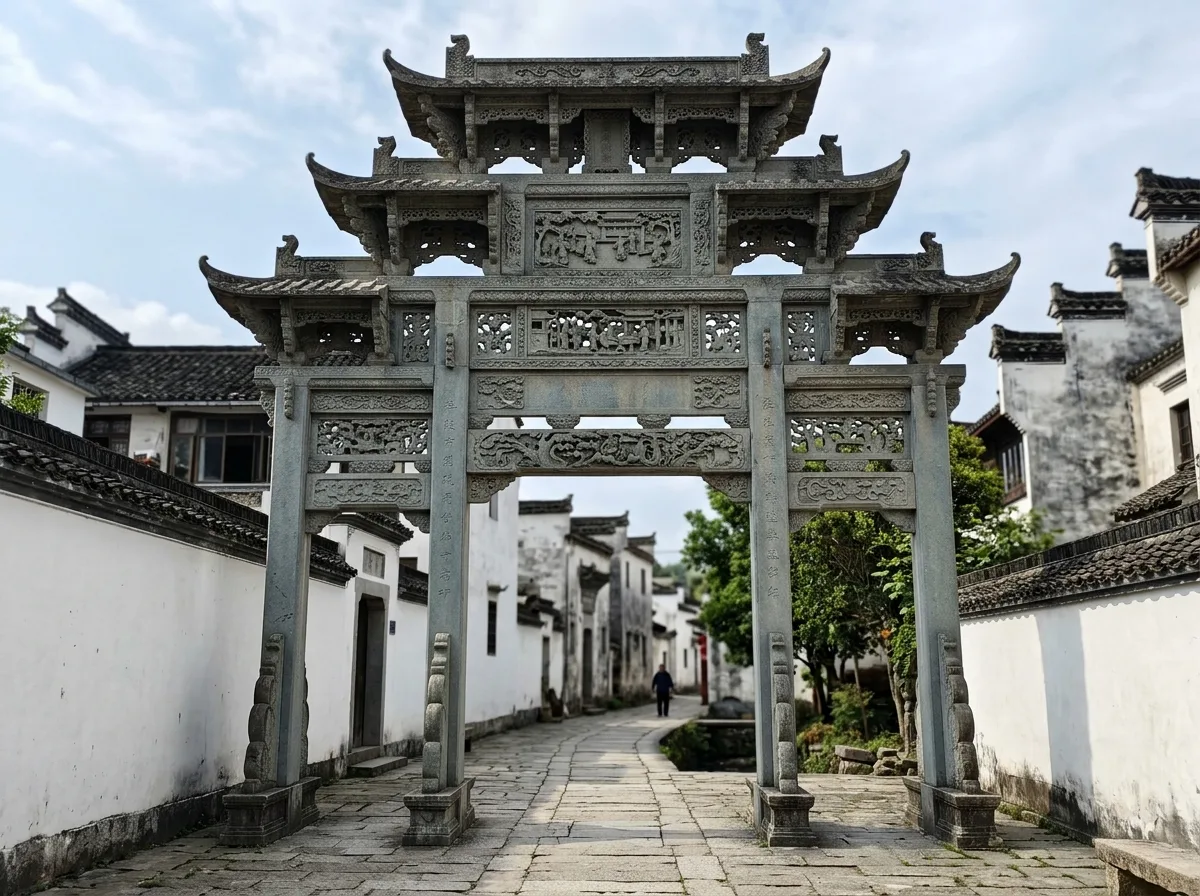
Huizhou Stone Archway: Gray Between White Walls and Black Tiles
Prompt
A stone paifang (archway) from the Huizhou region. The material is local bluish-gray stone, completely unpainted, relying solely on carving and the stone's natural color. The form is mostly a four-pillar, three-bay, five-roof structure, either冲天式 (chongtian shi, reaching-to-the-sky style) or屋宇式 (wuyu shi, roofed style), with slender and tall proportions. The carving is extremely dense and exquisite: the lintels and decorative panels feature multi-layered openwork and high relief, with figures, pavilions, and flora layered upon each other, reaching depths of up to ten centimeters, some parts even hollowed out. The columns, in contrast, are relatively plain, with only simple moldings. It stands at the entrance of a village alley, flanked by the towering white plastered walls and black horse-head walls of Huizhou folk houses, with the gray of the paifang forming an intermediate color between the black and white. Avoid: adding colorful paintings and glazed tiles, making the carvings shallow and simple, using wide and squat proportions, having the surrounding environment not be Huizhou architecture.
Translated from Chinese by AI.
Show the original prompt
一座徽州地區的石牌坊。材料是當地的青灰色石材,完全不施彩繪,只靠雕刻與石材本身的顏色。形制多為四柱三間五樓的沖天式或屋宇式,比例瘦高。雕刻極為繁密而精緻:額枋與花板上是多層次的透雕與高浮雕,人物、樓閣與花木層層疊疊,深度可達十公分,有些部位甚至鏤空。柱身則相對素淨,只有簡單的線腳。它立在村落的巷口,兩側是徽派民居的高聳白粉牆與黑色的馬頭牆,牌坊的灰在黑白之間形成中間色。避免:加入彩繪與琉璃、把雕刻做得淺而簡單、使用寬矮的比例、讓周邊環境不是徽派建築。




