Text-to-Image
Architecture
通用
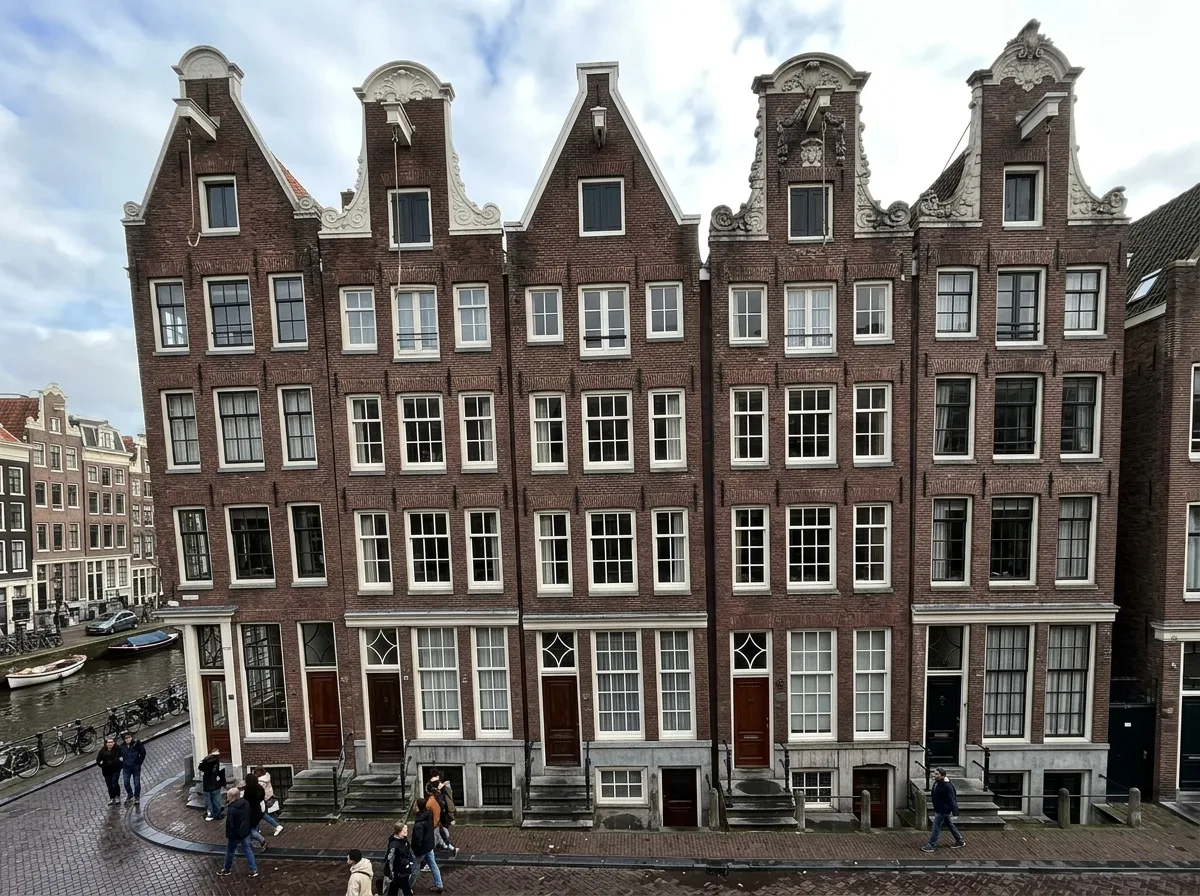
Stepped Gable Facade: Narrow street frontage along the canal
Prompt
A row of tightly packed four to five-story brick terraced houses, each with a narrow facade of only 5 to 6 meters wide, but nearly 20 meters high, giving them an extremely slender proportion. The top of each house features a street-facing gable, each with a different form—some stepped, some bell-shaped, some triangular with volutes—and slightly varying heights, creating an undulating, sawtooth skyline for the entire row. The bricks are deep red to brown, with white stone used for window lintels and plinths. An iron hoisting beam hook extends from the top of the gable. Windows are white-framed multi-pane windows, becoming smaller on upper floors. The buildings lean slightly forward. Avoid: uniform gable forms, wider facades, buildings standing perfectly upright without leaning, no hoisting beam at the top.
Translated from Chinese by AI.
Show the original prompt
一排緊鄰的四到五層磚造連棟住宅,每戶的面寬只有 5 到 6 公尺,但高度接近 20 公尺,比例極為瘦長。每一戶的頂端都是一道朝街的山形牆,形式各不相同——有階梯狀的、有鐘形的、有帶捲渦的三角形——高度也略有差異,因此整排的天際線是起伏的鋸齒。磚是深紅到褐色,白色的石材做窗楣與勒腳。山牆頂端伸出一根鐵製的吊貨梁鉤。窗是白框的多格窗,愈上層愈小。建築微微前傾。避免:山形牆做成統一的形式、面寬做寬、建築立正不傾斜、頂端沒有吊貨梁。




