Text-to-Image
Architecture
通用
Machiya's Side Alley: A Slit to the End
Prompt
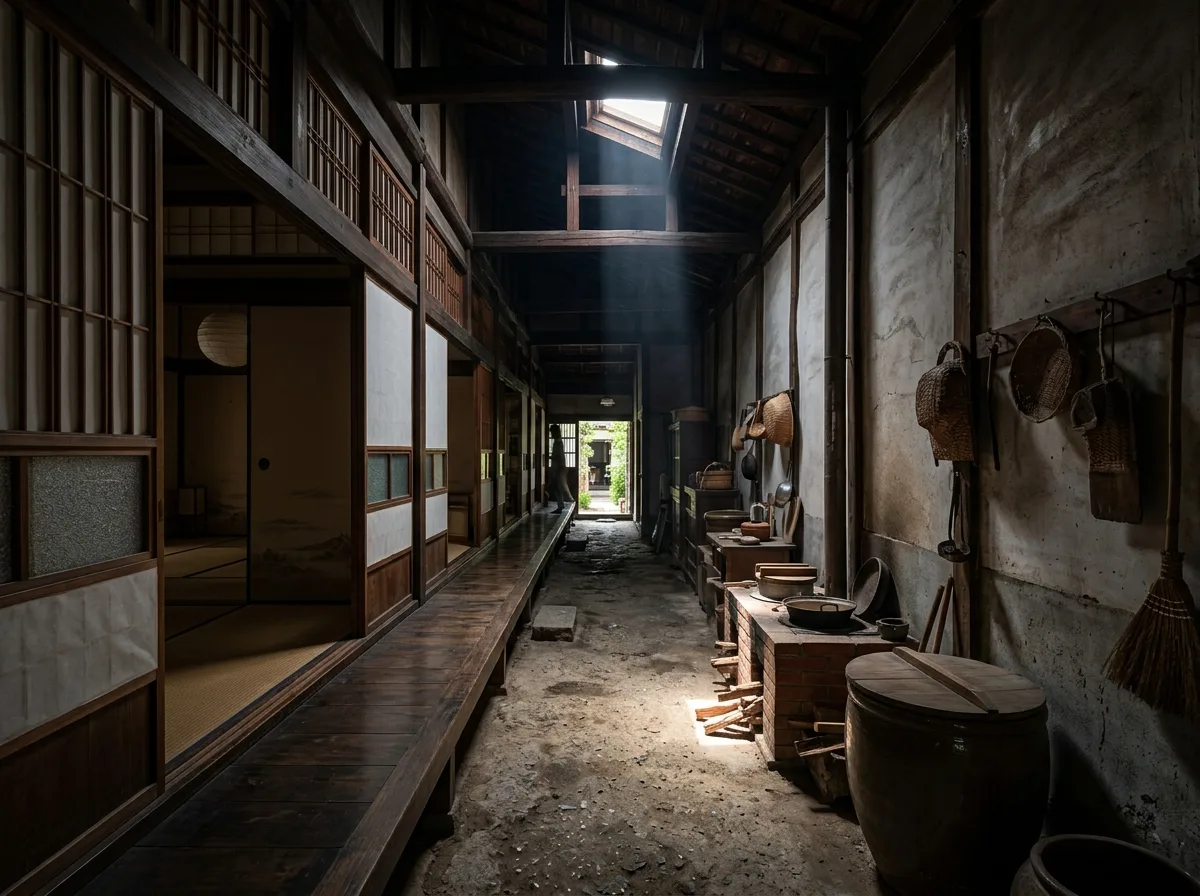
The side alley of a traditional townhouse: a narrow slit leading all the way through. The internal passage of a traditional townhouse: a side alley, only 1.1 meters wide and 25 meters long, extending from the street-facing entrance all the way to the rear courtyard, serving as the sole circulation path through the entire building. One side features the wooden lattice walls and paper doors of the residence, while the other side is a plastered wall shared with the adjacent building. The ground is compacted earth, slightly lower than the adjacent wooden floor. The ceiling is double-height in the middle section, with a small skylight above, which is the only source of natural light for this alley, casting a direct beam onto the ground. The alley contains water jars, a stove, and utensils hanging on the wall. Avoid: making the alley wide, having a completely flat ceiling without natural light, using the same materials on both sides, and having the ground level with the interior floor.
Translated from Chinese by AI.
Show the original prompt
傳統街屋的內部通道:一條寬只有 1.1 公尺、長 25 公尺的側巷,從臨街的門口一路通到後方的庭院,是唯一貫穿整棟的動線。一側是住宅的木格牆與紙門,另一側是與鄰棟共用的抹灰牆。地坪是夯實的三合土,略低於旁邊的木地板。天花在中段有一處挑高,上方開一個小天窗,是這條巷子唯一的自然光來源,光柱直落在地上。巷子裡有水缸、爐灶與掛在牆上的器具。避免:巷道做寬、天花全部封平沒有採光、兩側使用相同材料、地坪與室內同高。




