Text-to-Image
Architecture
通用
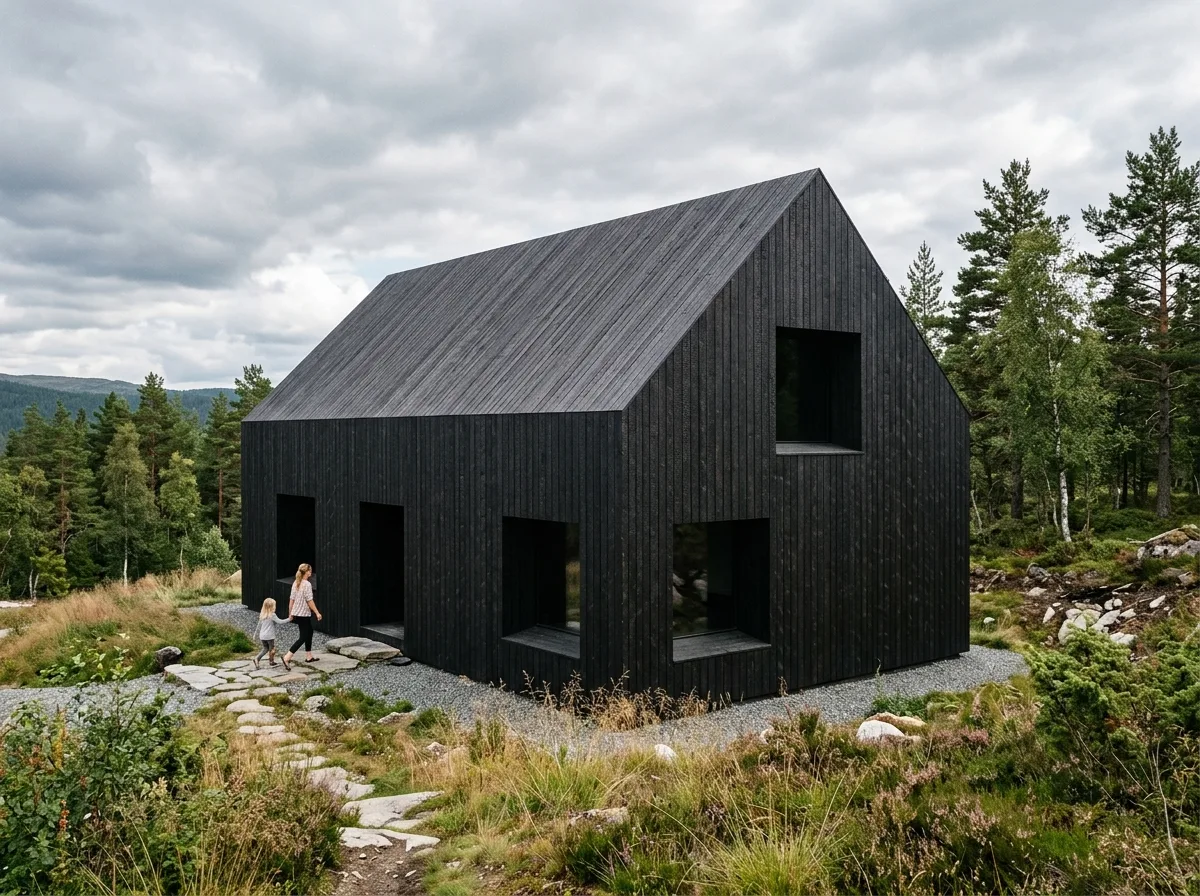
Eavesless Gable Roof: A Volume Cut by a Knife
Prompt
A house with the simplest possible outline—a rectangle topped with a symmetrical double-pitched roof—but with absolutely no eaves. The roof surface, gables, and eaves are all flush with the same plane, and even the downspouts are hidden within the walls. Crucially, the roof and exterior walls use the same material: the entire building, from ground to ridge, is clad in the same dark charred cedar or flat slate tiles, so there is no visible distinction between roof and wall. The whole volume appears as a solid mass, as if cut from a single block. Openings are deeply recessed squares, with no exposed window frames. Avoid: projecting eaves, different materials for roof and walls, visible gutters and downspouts, openings made with standard aluminum windows.
Translated from Chinese by AI.
Show the original prompt
一棟住宅的外形是最單純的房子輪廓——長方形加一個對稱的雙斜屋頂——但完全不做出簷,屋面與山牆、簷口在同一個平面上切齊,連落水管都藏在牆內。更關鍵的是屋面與外牆使用同一種材料:整棟從地面到屋脊都是同一種深色的燒杉或平鋪的石板瓦,因此看不出屋頂與牆的分界,整個量體像一塊被切出來的實體。開口是深凹的方形,沒有窗框外露。避免:屋簷出挑、屋面與牆使用不同材料、加入天溝與落水管、開口做成一般的鋁窗。




