Text-to-Image
Architecture
通用
Boffi | The Door of the Cement Factory: Opening a New Hole in the Ruins
Prompt
Bofill | Cement Factory Door: Carving a New Opening in the Ruins
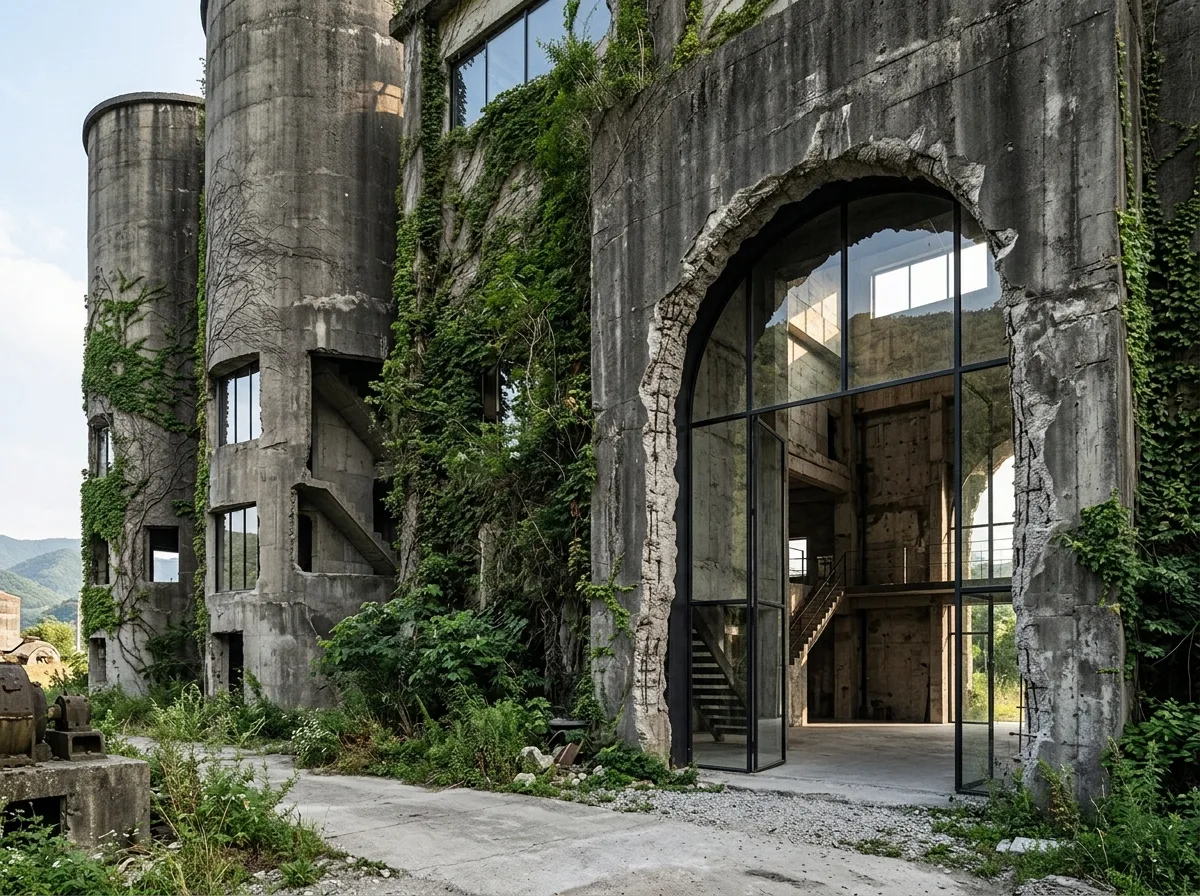
An abandoned cement factory transformed into a studio and residence, using a method of "demolition" rather than "addition": superfluous structures were blasted away and cut off, leaving the colossal concrete silos and stairs to form the main volume, into which new openings were carved. The entrance is an extremely tall arched opening cut into the original structure, with rough, damaged edges preserved, and new window frames made of thin black steel and clear glass. The walls are covered with cypress trees and climbing plants, creating a contrast between greenery and the gray industrial ruins. The interior boasts astonishing height, with light falling from high windows. Shot with side lighting during the day, clearly showing the relationship between plants, concrete, and the new opening. Avoid: repairing damaged edges, repainting exterior walls, removing plants, or making new window frames thick and heavy.
Translated from Chinese by AI.
Show the original prompt
一座廢棄水泥廠被改造成工作室與住所,手法是「拆除」而非「增建」:把多餘的構造炸掉、削去,留下的巨大混凝土筒倉與樓梯成為量體,再在其上開出新的洞口。入口是原有結構上被切開的一道極高的拱形開口,邊緣保留粗糙的破壞痕跡,新裝的窗框為細黑鋼與清玻璃。牆面爬滿柏樹與攀藤植物,綠意與工業廢墟的灰形成對比。內部挑高驚人,光從高處的窗落下。日間側光下拍攝,植物、混凝土與新開口的關係清楚。避免:修補破壞的邊緣、外牆重新粉刷、拿掉植物、新窗框做得厚重。




