Text-to-Image
Interior Design
通用
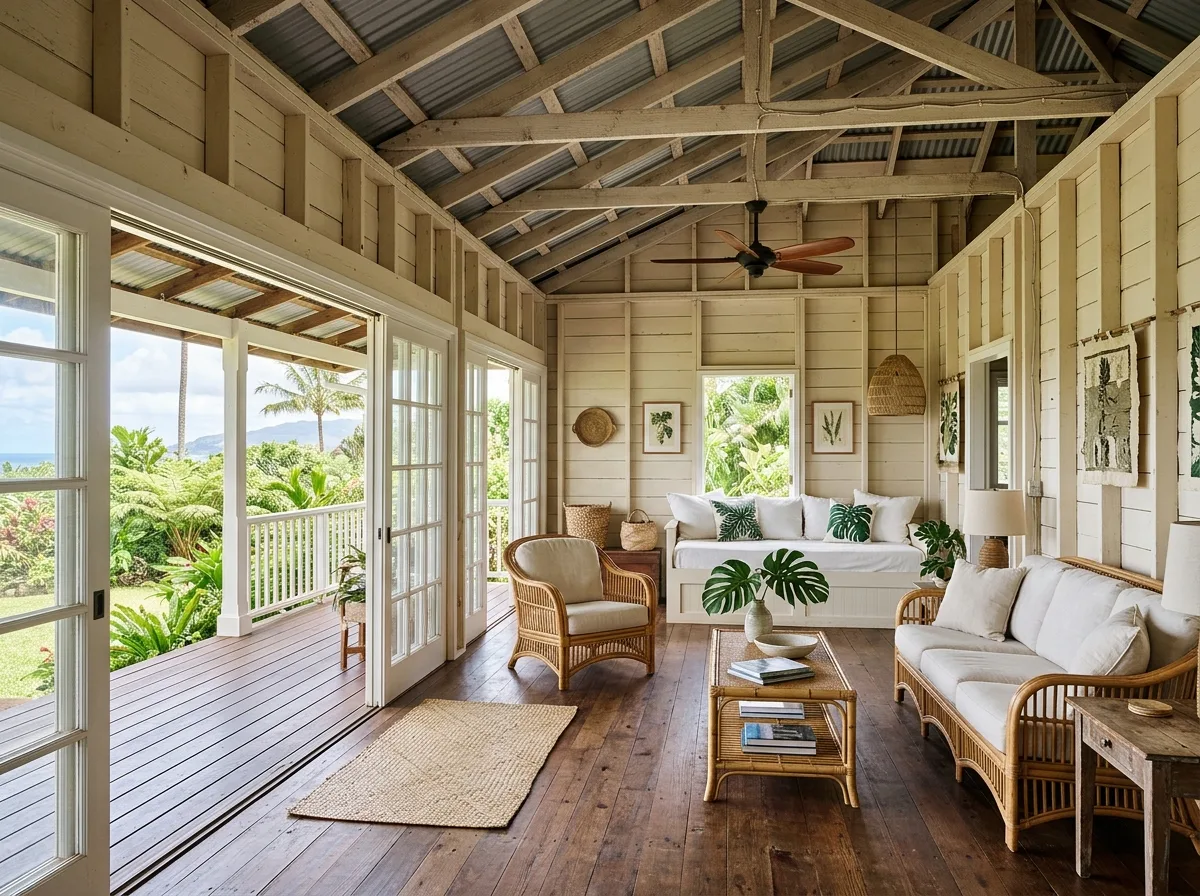
Hawaiian Plantation Interior: Single Wall Construction and Exposed Columns
Prompt
An interior of a Hawaiian plantation house. The walls are single-layer board construction: the back of the exterior wall boards and vertical studs are directly visible from the inside, with the structure completely exposed; the wood is painted white or light-colored, but the wood grain and board seams are visible. The ceiling is sloped, rising with the roof pitch, revealing wooden rafters. The floor is wide-plank dark wood. The entire row of sliding doors is open, connecting the veranda and the interior into one continuous space. Furniture is rattan and light-colored wood, textiles are white cotton and natural linen. Avoid: making the walls modern double-layer sealed partitions, adding gypsum board ceilings, using dark heavy furniture, replacing sliding doors with windows.
Translated from Chinese by AI.
Show the original prompt
一個夏威夷莊園的室內。牆是單層板構造:從裡面可以直接看到外牆板的背面與垂直的立柱,結構完全沒有被包覆;木材漆成白或淺色,但木紋與板縫都看得見。天花是斜的,順著屋頂坡度上升,露出木椽。地板是寬版的深色木。推拉門整排打開讓廊與室內連成一片。家具是藤編與淺色木的,織品是白棉與原色麻。避免:把牆做成雙層封平的現代隔間、加上石膏板天花、使用深色厚重的家具、把推拉門換成窗。




