Text-to-Image
Interior Design
通用
Stitching Composite Spaces: Three Functions Sharing One Lobby
Prompt
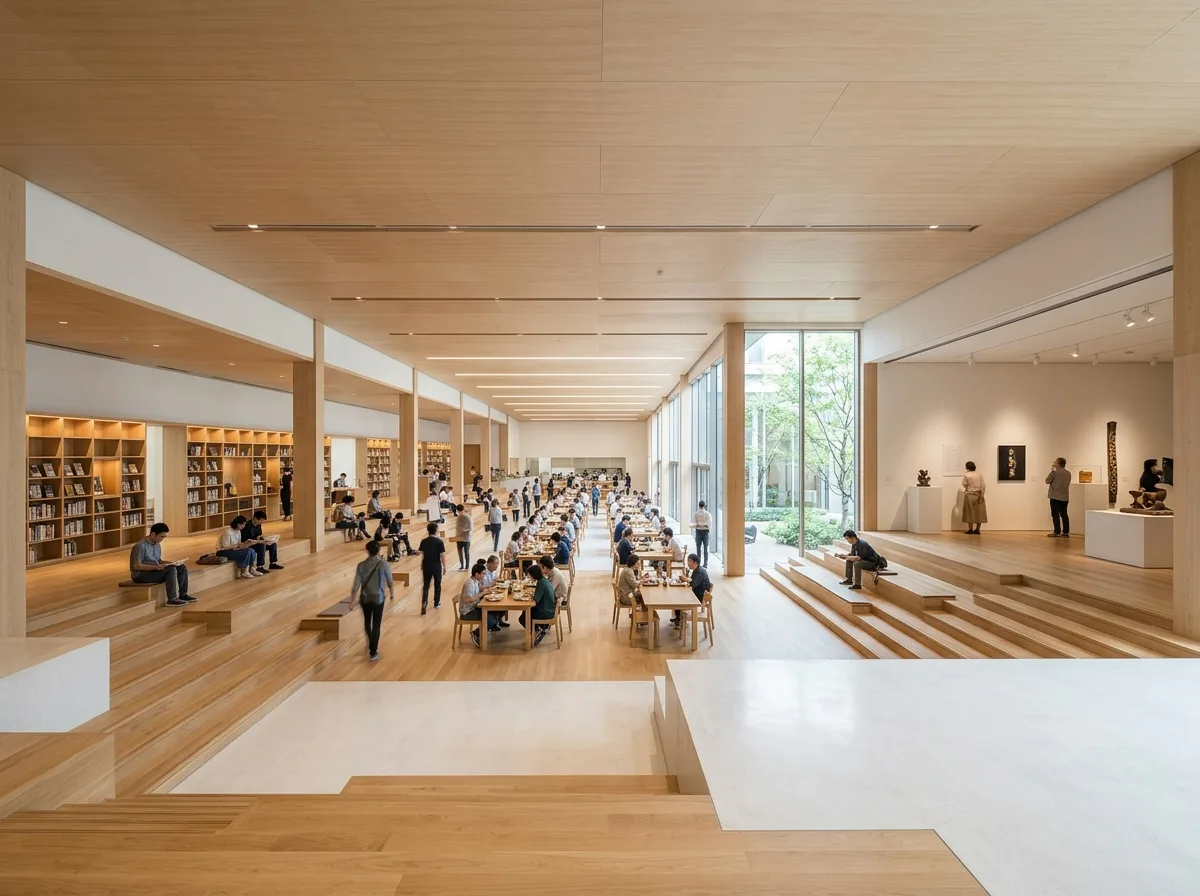
A large indoor space simultaneously accommodates three different functions—dining, reading, and exhibition—but without partitions, instead using floor level differences to define them: the dining area is the base level, the reading area is sunken by 450mm, and the exhibition area is raised by 300mm. The three heights are connected by wide steps, which themselves serve as seating. The ceiling is a continuous, single surface with consistent material, so the upper part is unified, while the lower part is differentiated. Lighting is adjusted by area: the dining area is brightest, followed by the reading area, and the exhibition area uses accent lighting. Materials throughout the entire space are unified in light wood and white finishes. Avoid: using glass partitions for zoning, changing ceiling shapes and materials according to the area, adding signage systems and billboards, using different floor materials for the three areas.
Translated from Chinese by AI.
Show the original prompt
一個大型室內空間同時容納三種不同性質的機能——用餐、閱讀與展示——但不用隔間分開,而是用地坪高差來界定:用餐區是基準面,閱讀區下沉 450mm,展示區抬高 300mm。三個高度之間用寬階梯連接,階梯本身就是座位。天花是連續的同一片,材料一致,所以上方是統一的、下方是分化的。照明依區域調整照度:用餐區最亮,閱讀區次之,展示區用重點光。材料全區統一為淺色木與白色塗裝。避免:用玻璃隔間分區、天花隨區域改變造型與材料、加入指標系統與招牌、三個區域使用不同的地坪材質。




