Text-to-Image
Interior Design
通用
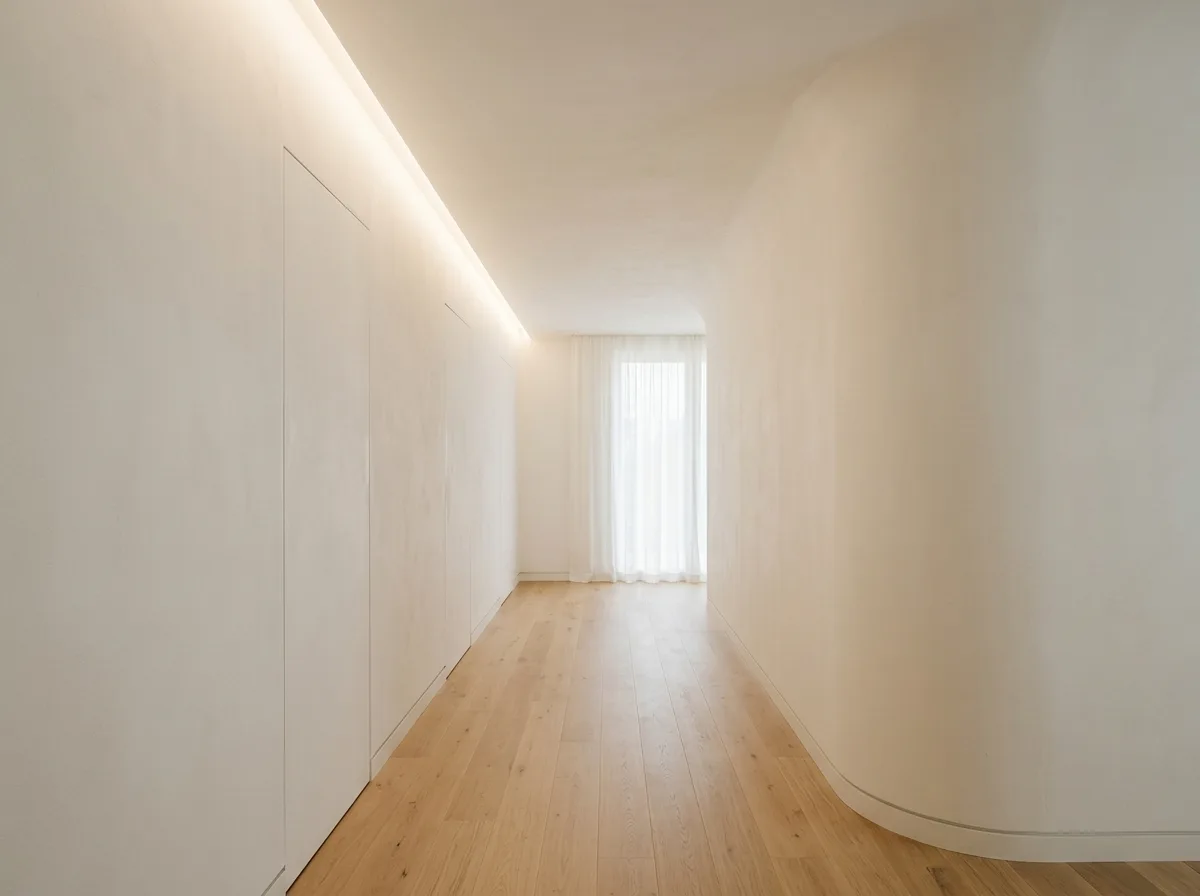
Soft Minimalism · Corridor: Diffused Light Throughout
Prompt
A soft minimalist corridor. Both side walls and the ceiling are the same off-white plaster, transitioning continuously with gentle curves; one side contains several flush, same-colored hidden doors with fine, shallow seams. Lighting is a continuous indirect light strip along the junction of the wall and ceiling, washing light onto the ceiling and reflecting it down, so the entire corridor has no visible light fixtures, no obvious bright spots, and uniform, soft brightness. The floor is matte wooden flooring, and the skirting board is a recessed dark seam in the same color as the wall, but the seam itself is not black. At the end is a window covered with sheer fabric, letting in soft skylight. Avoid: using ceiling recessed lights to create a series of light spots, making door outlines obvious, hanging paintings and decorations on the walls, using dark skirting boards and seams.
Translated from Chinese by AI.
Show the original prompt
一段柔和極簡的走廊。兩側牆面與天花是同一種米白塗料,以圓弧連續過渡;其中一側含有數扇齊平同色的隱藏門,分縫細而淺。照明是沿著牆與天花交接處的一道連續間接光,把光洗上天花再反射下來,因此整段走廊沒有一個可見的燈具、沒有一處明顯的亮點,亮度均勻而柔和。地面是霧面木地板,踢腳是與牆同色的內凹暗縫但縫內不用黑色。盡頭有一扇覆著紗的窗,透進柔和的天光。避免:使用天花嵌燈製造一連串光斑、讓門的輪廓明顯、在牆上掛畫與裝飾、使用深色的踢腳與分縫。




