Text-to-Image
Interior Design
通用
New Traditional・Pantry: Shelving and Stone Countertop
Prompt
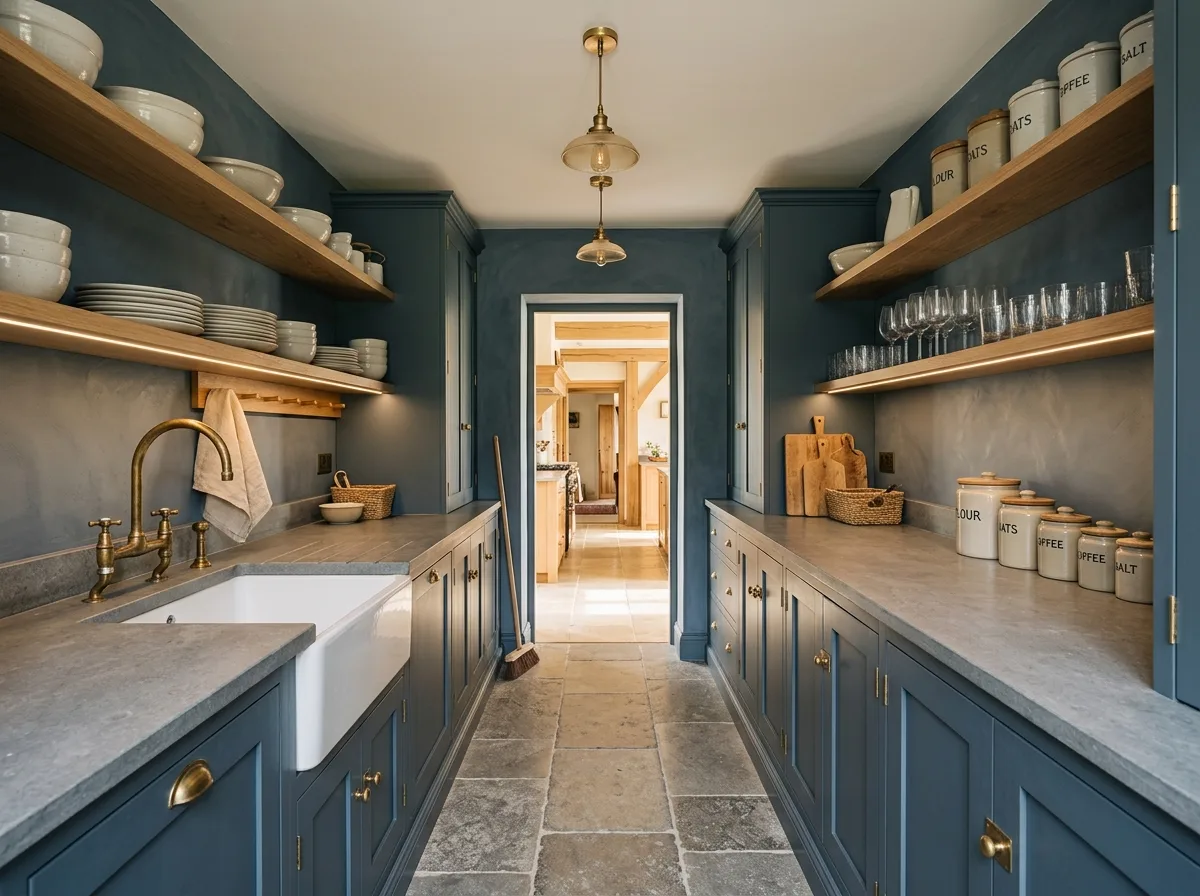
A pantry located between the kitchen and dining room. The space is long and narrow, with work surfaces on both sides. The cabinets feature Shaker-style doors, painted a shade slightly darker than the main kitchen, with unlacquered brass hardware. The countertop is thick, matte limestone, with no upper cabinets; instead, there are two to three open wooden shelves, neatly arranged with plain white porcelain dinnerware, glass cups, and ceramic jars, grouped by category. One side has a deep ceramic sink with a brass faucet. The walls are finished with a limewash texture, in the same color family as the cabinets. The floor is made of stone tiles. The ceiling is left white, and lighting consists of two simple brass pendant lights and linear lights under the shelves.
Avoid: using enclosed upper cabinets, allowing dishes to be stacked messily, incorporating modern stainless steel equipment, using high-gloss surfaces.
Translated from Chinese by AI.
Show the original prompt
一間位於廚房與餐廳之間的備餐間。空間狹長,兩側都是工作面。櫃體是謝克式的門片,漆成比主廚房略深一階的顏色,五金是未上漆黃銅。檯面是厚實的霧面石灰岩,上方不做吊櫃,改為兩到三層的開放木層架,整齊地放著素色的白瓷餐具、玻璃杯與陶罐,依類別成組排列。一側有一個深的陶瓷水槽配黃銅龍頭。牆面是石灰質感的塗料,與櫃體同色系。地面是石材方磚。天花留白,照明是兩盞簡潔的黃銅吊燈與層板下的線性燈。避免:使用封閉的吊櫃、讓器皿雜亂堆放、加入現代不鏽鋼設備、使用高光的表面。




